
R.Q Villa
Project overview
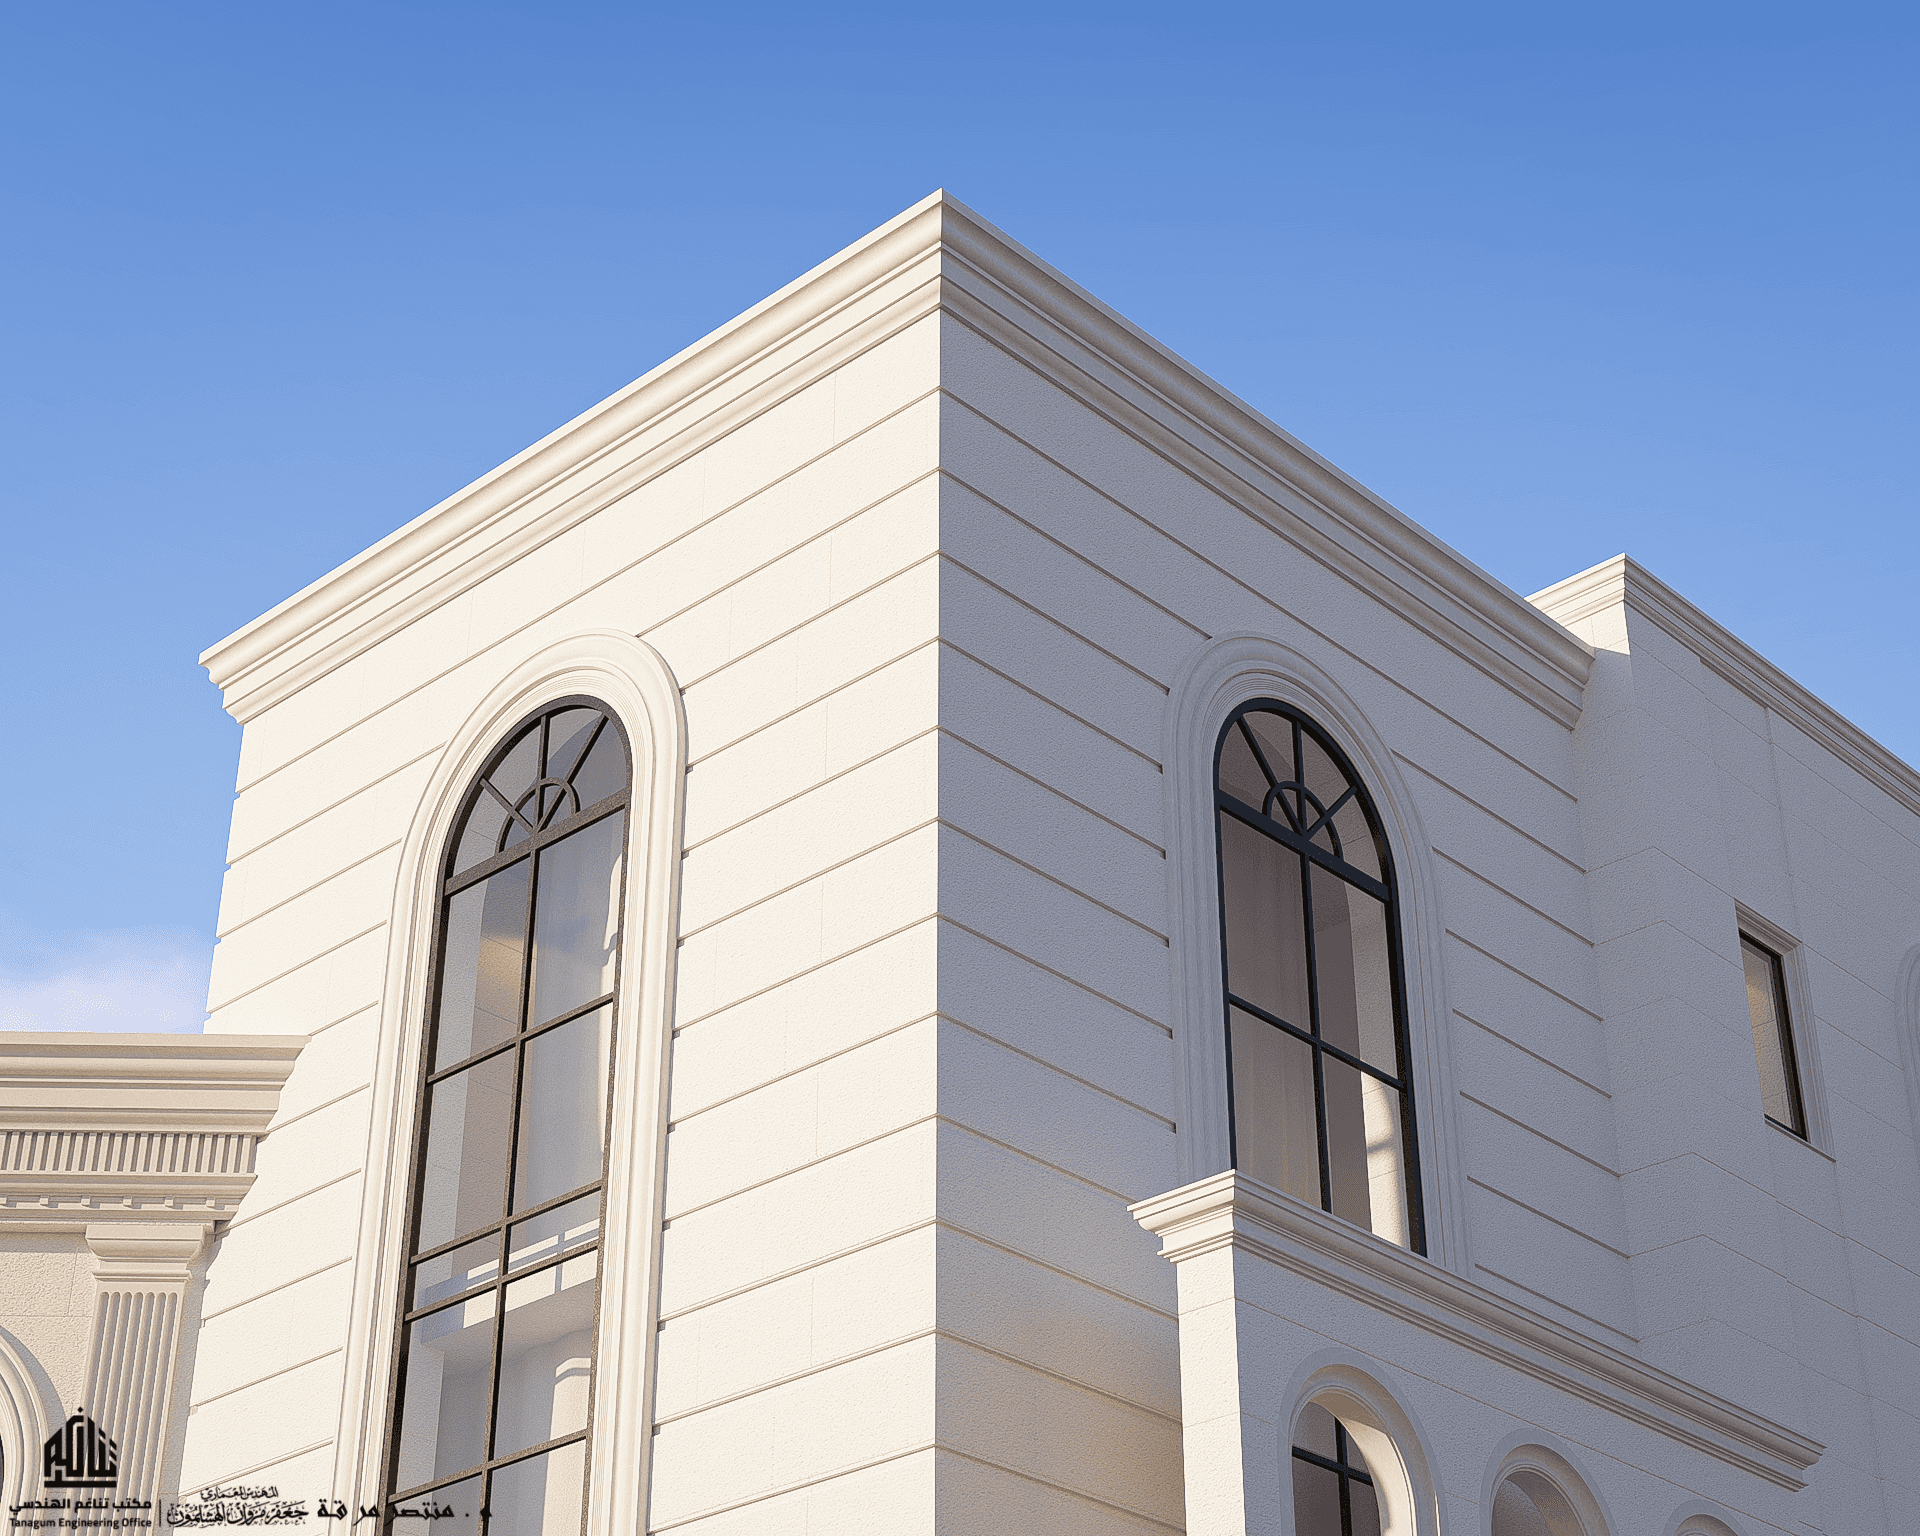
Broadly speaking, this project represents the pinnacle of prestige residential design tailored to the cultural and geographical context of Palestine. In the region, a 1,000 m2 villa is more than just a home; it is designed as a multi-generational family estate capable of hosting large social gatherings while providing private sanctuary for the family.
Details
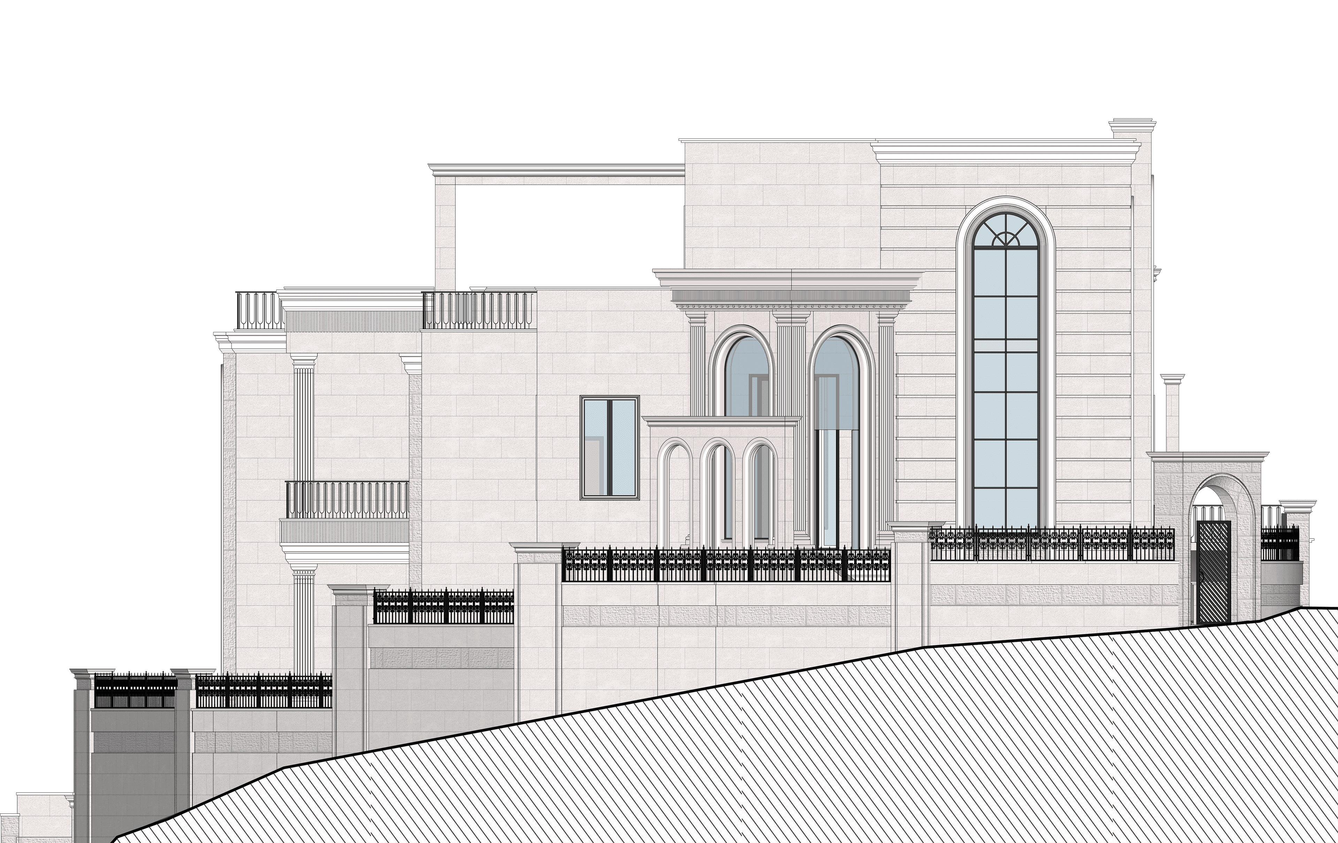
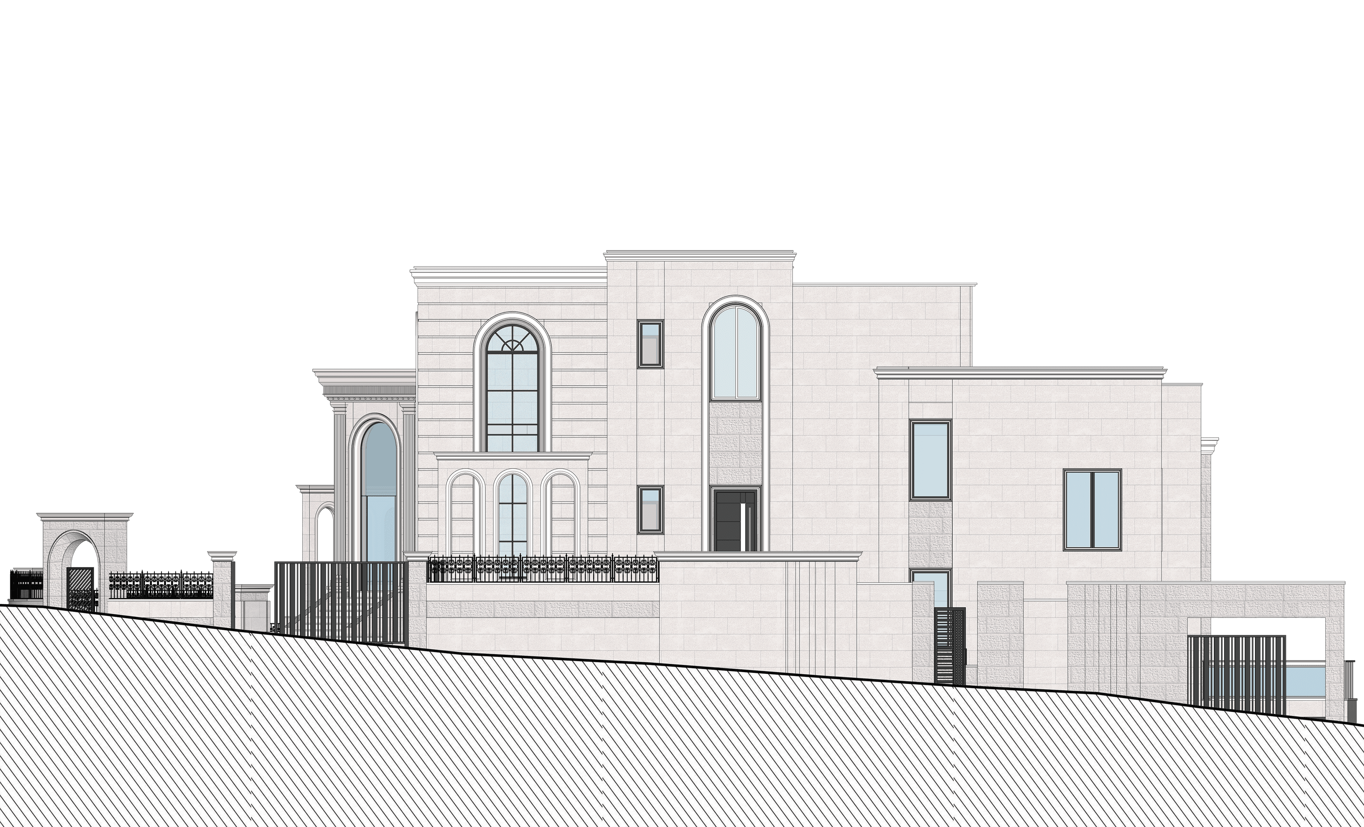
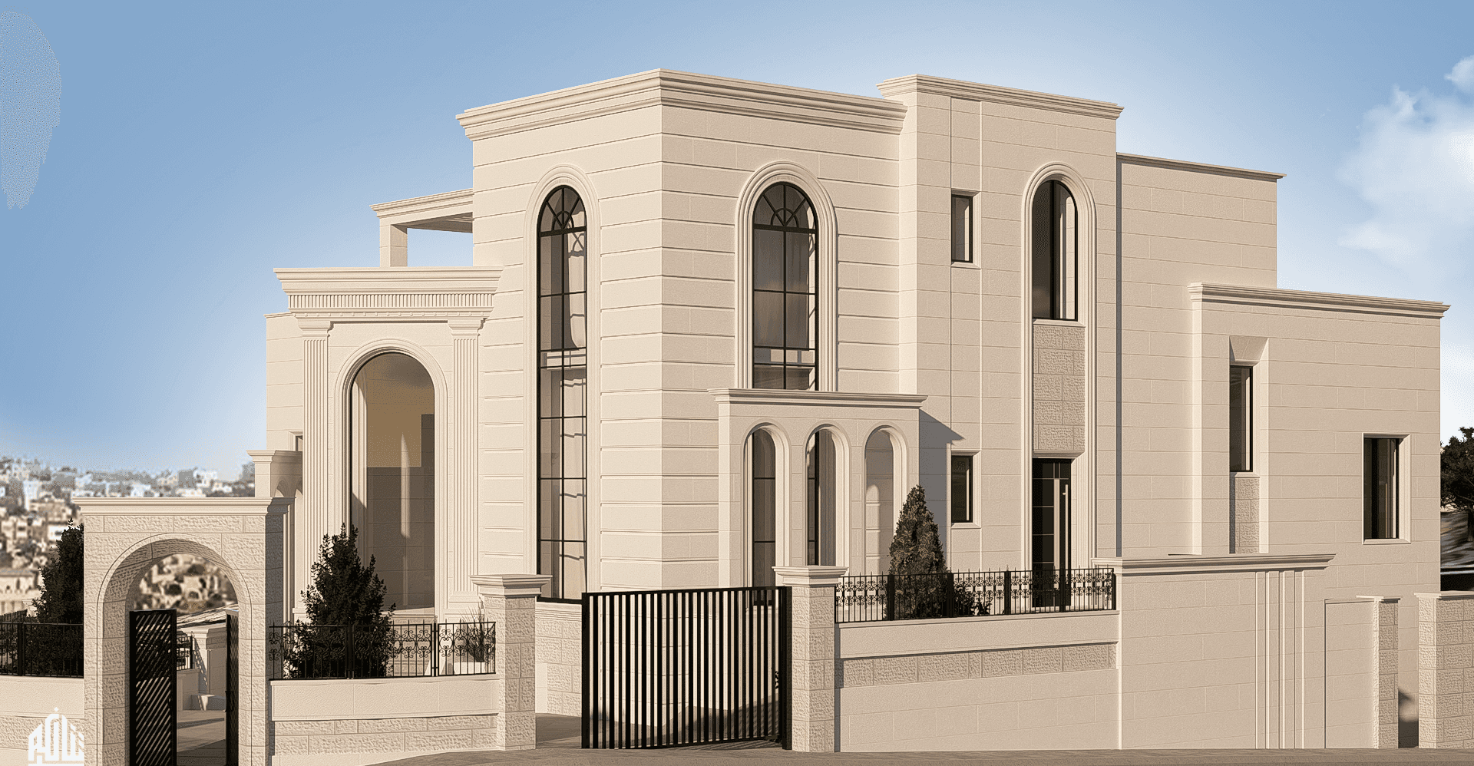
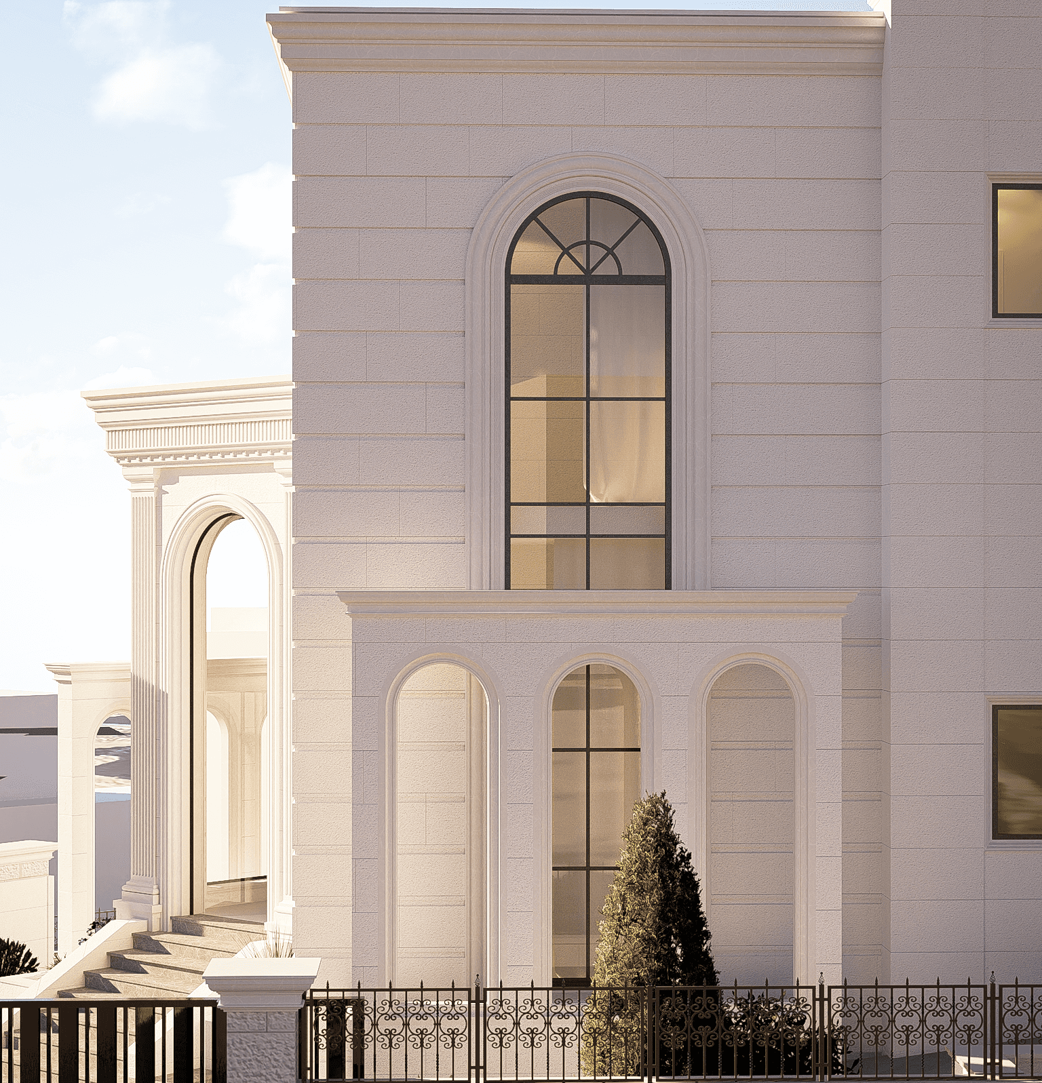
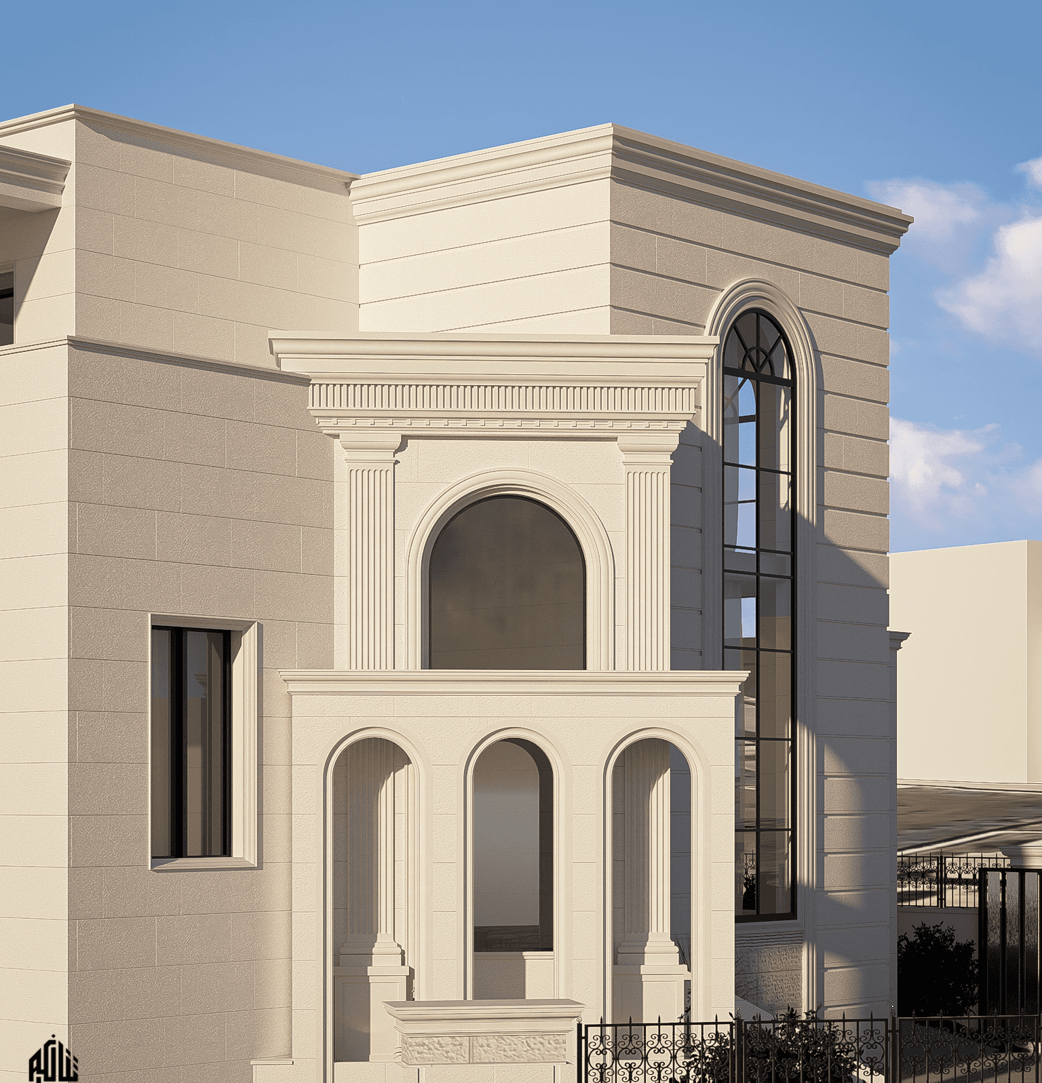
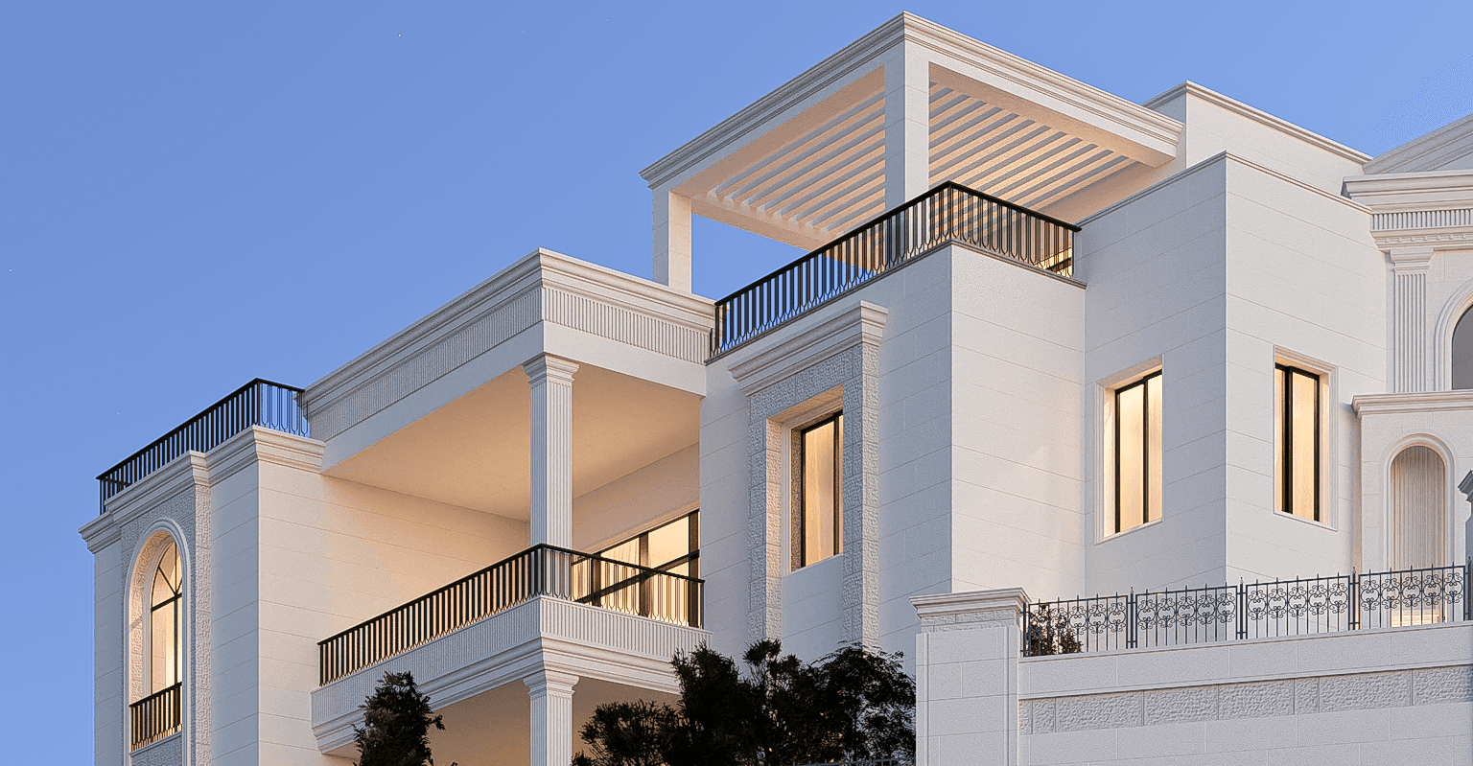
In Palestinian architecture, stone is not merely a decorative finish—it is a cultural signature. By utilizing high-quality, light-colored local stone cladding across the entire facade, the design connects the villa to the historic landscape of Hebron. The architectural team used sophisticated stone masonry techniques (like deep horizontal rustication joints alongside smooth dressed panels) to break up the massive volumes and ensure the building feels elegant rather than monolithic.
Specifications
Area of site | 1000m2 |
Date | 2025 |
Status of the project | Under construction |
Tools used | Photoshop, SketchUp, Lumion, Revit, AutoCAD |
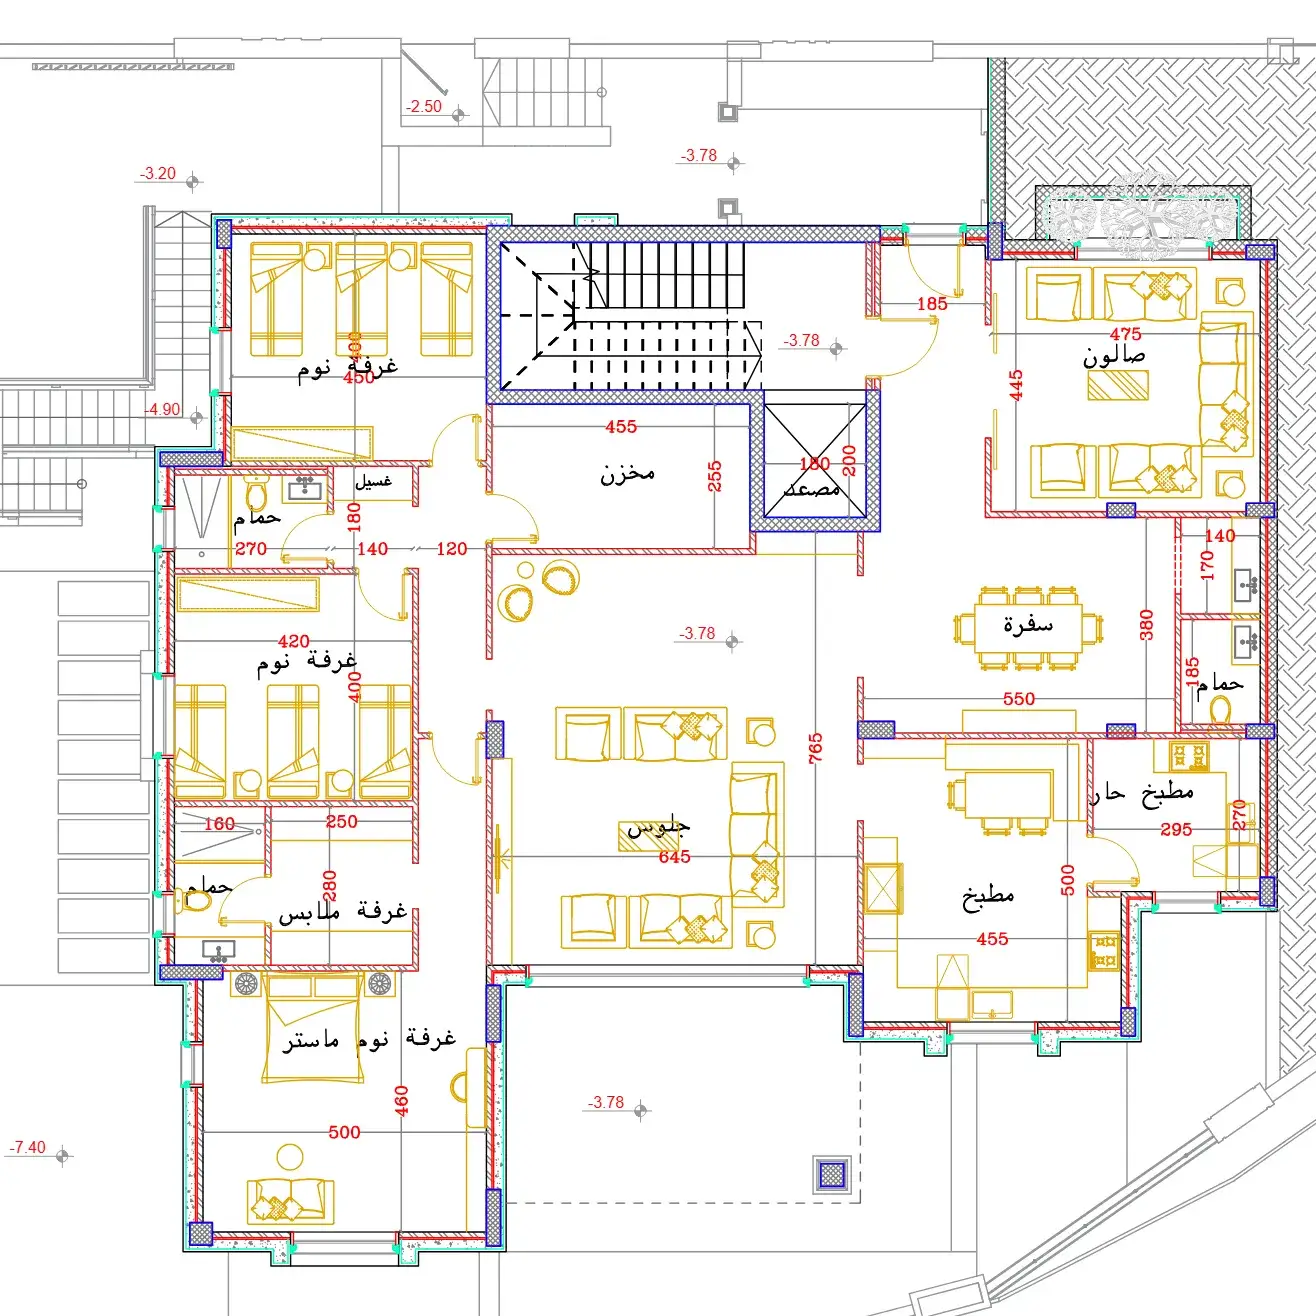
PLans
Results
The final result of the R.Q. Villa project is a highly sophisticated, multi-generational architectural solution that achieves several key outcomes:
Seamless Duplex Integration: The primary achievement of the design is its ability to house two independent family units (father and son) within a structure that maintains the visual grandeur of a singular, cohesive luxury estate.
Topographical Mastery: By turning a challenging sloped hillside in Hebron into an asset, the project successfully delivers a fully daylighted, walk-out lower level for the son's family, avoiding the typical dark, enclosed feeling of a standard basement.
Cultural and Modern Harmony: The project successfully bridges traditional Palestinian material prestige (through the extensive use of local stone cladding) with contemporary luxury demands, highlighted by the soaring glass arches and expansive outdoor entertainment terraces.
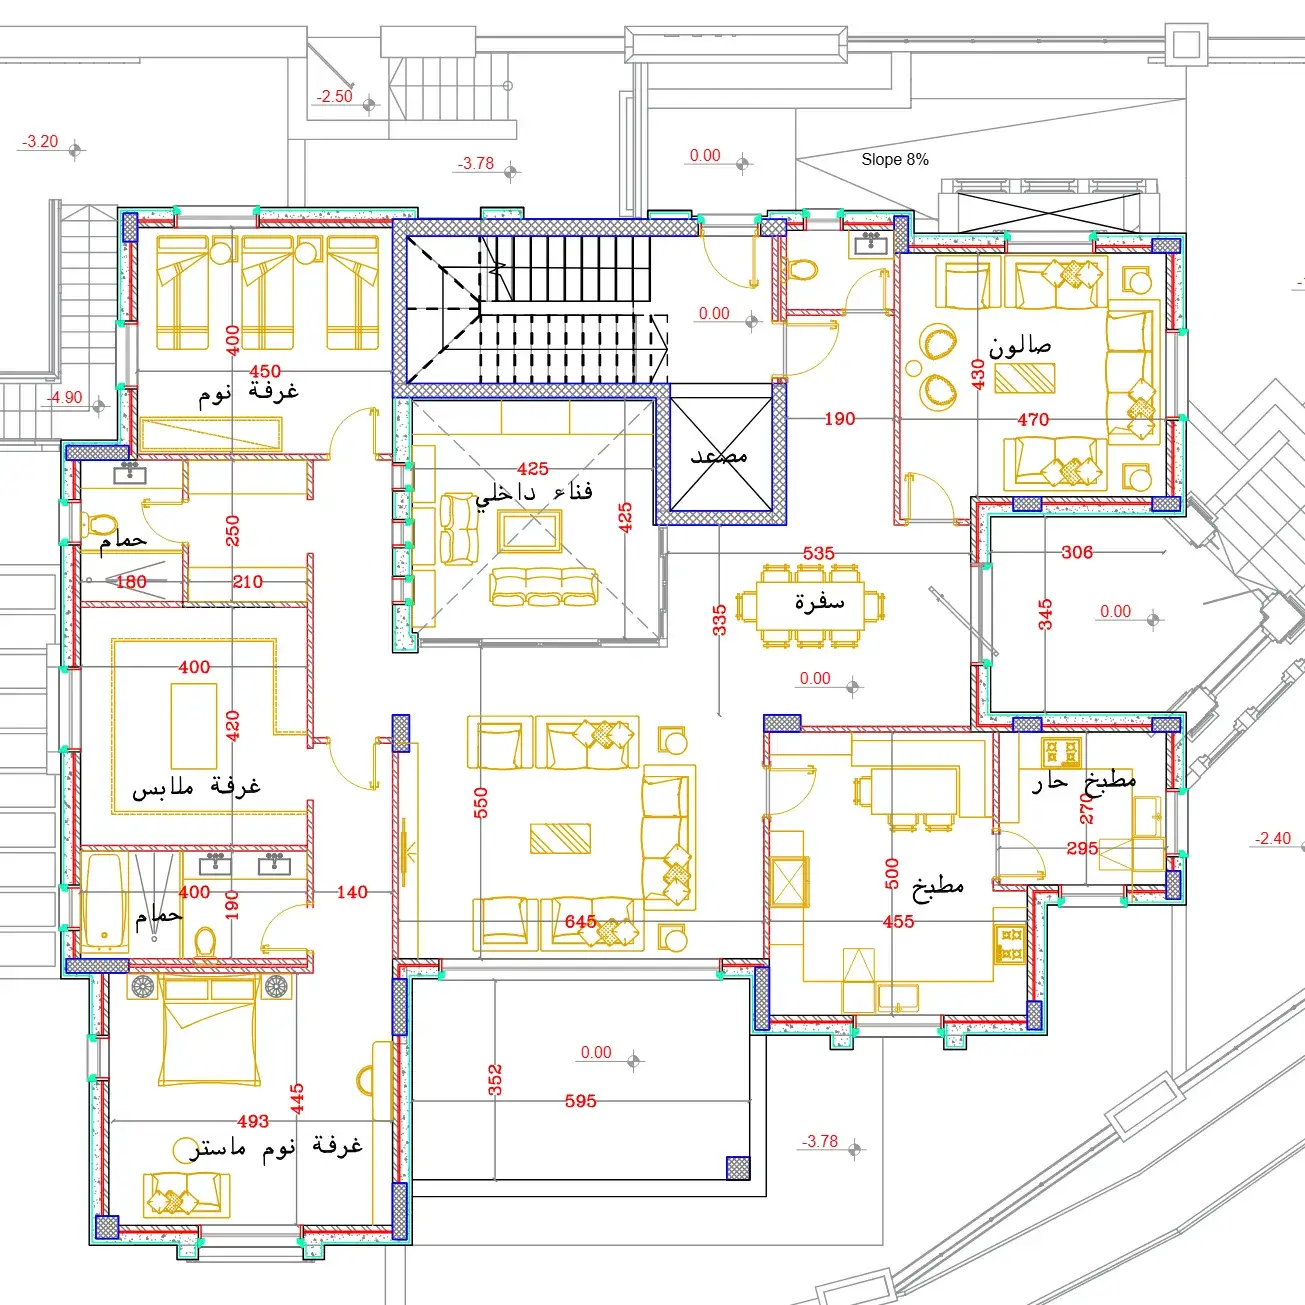
Optimized Privacy & Autonomy: The architectural zoning ensures that both families enjoy complete functional independence—with separate entry points, distinct outdoor living areas, and acoustic segregation—while remaining physically connected on the same family land.
Ultimately, the result is a landmark residential property that serves as a benchmark for modern, high-density family estate planning in the region.