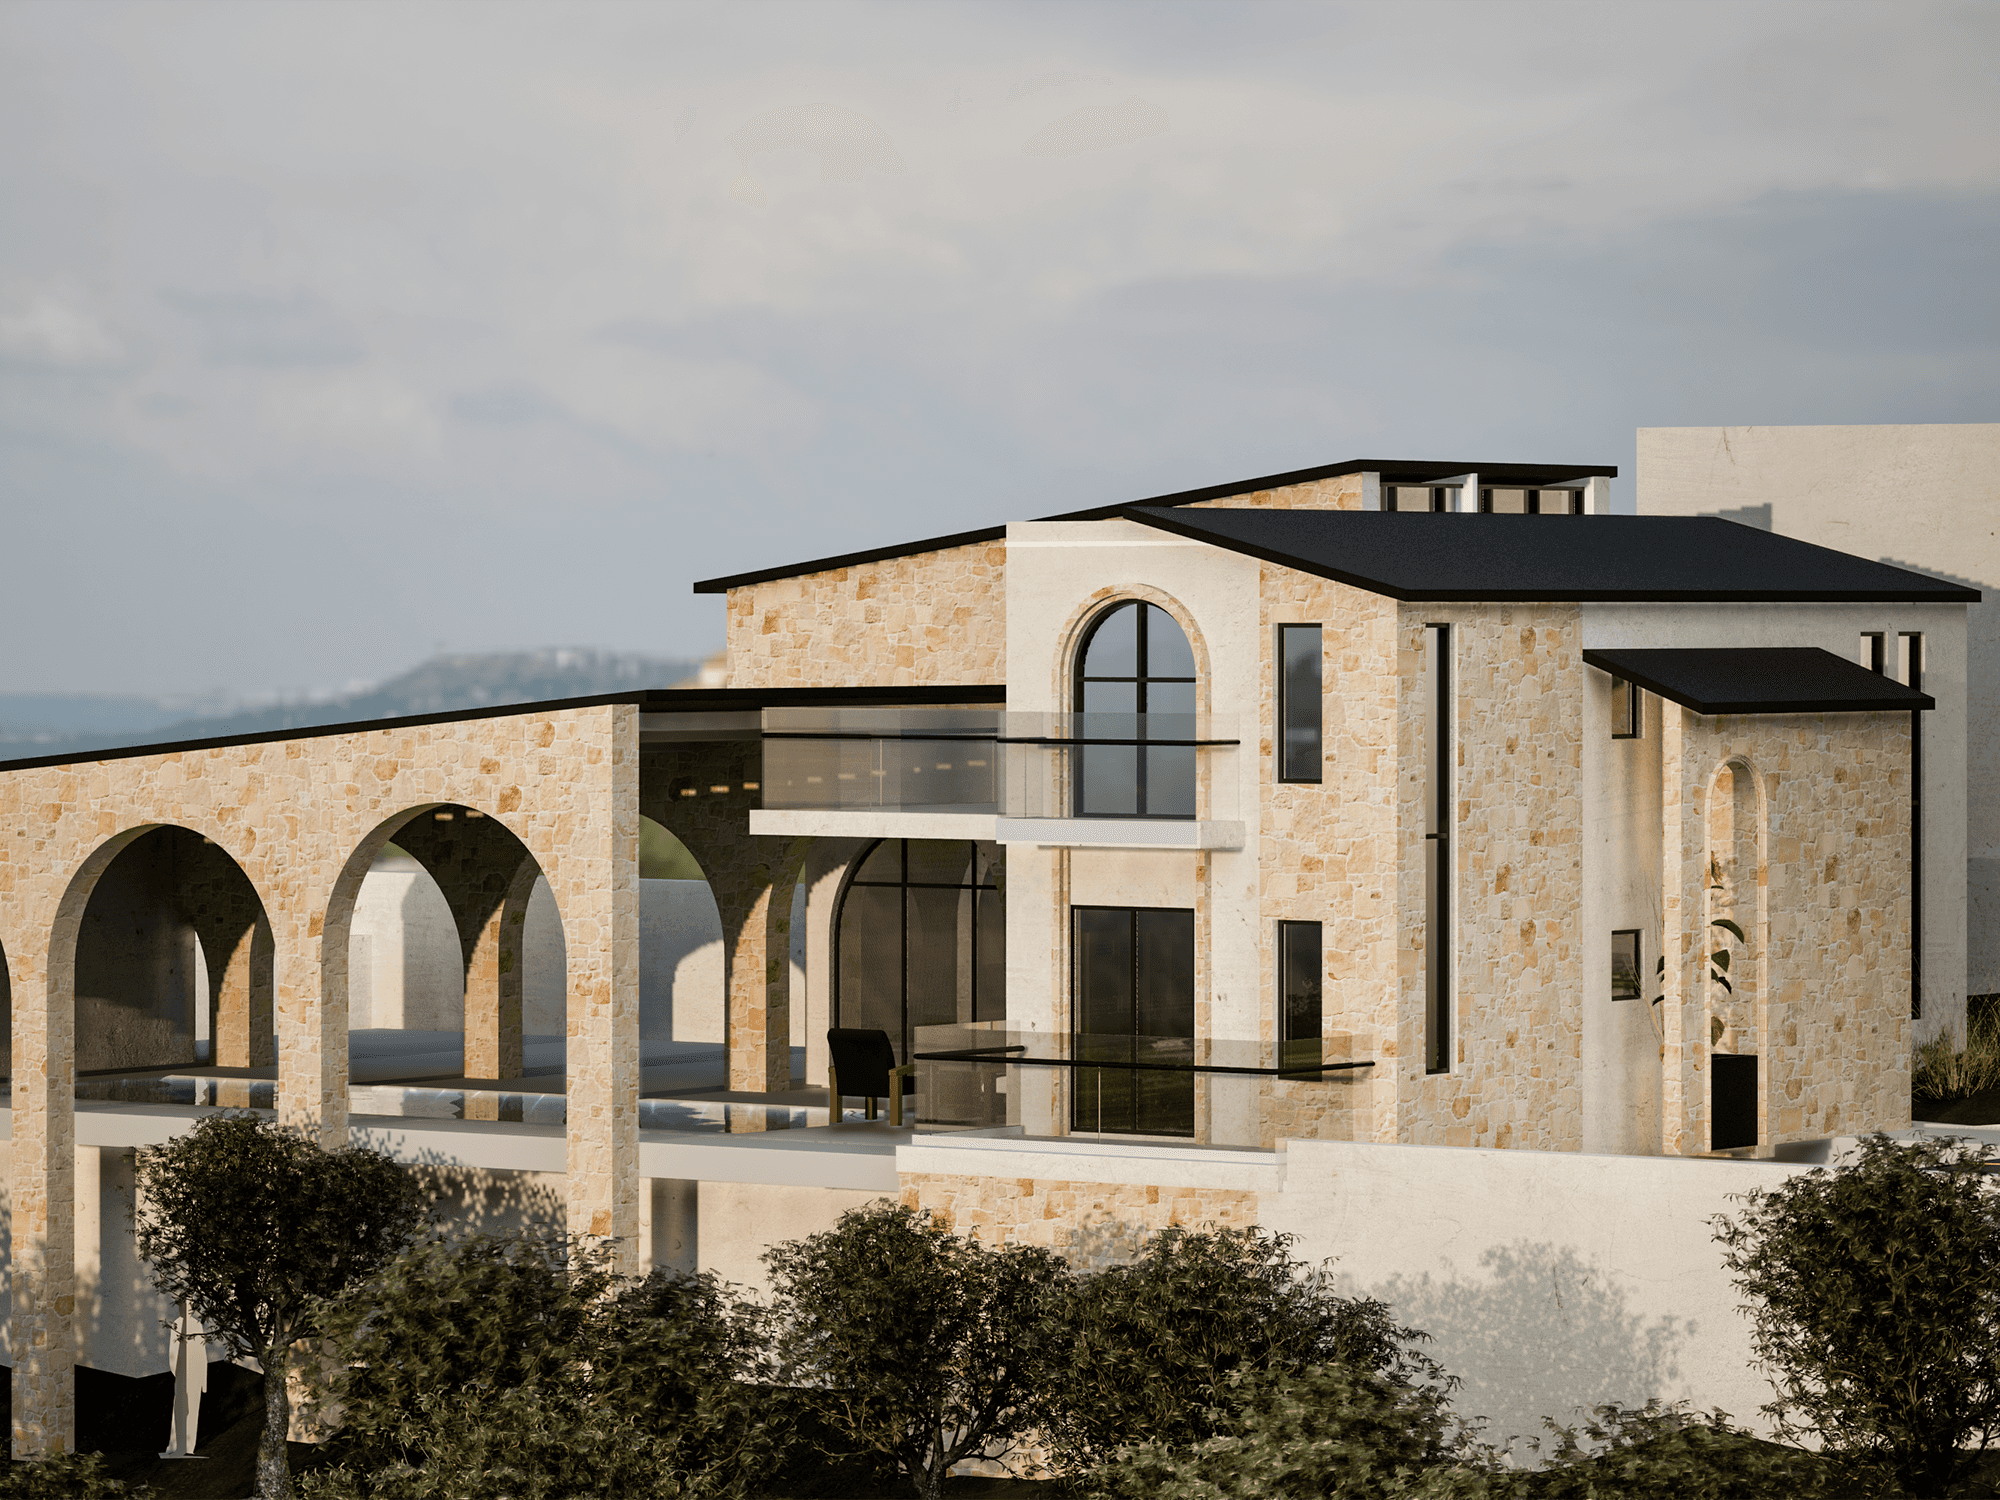
R.E Caottage
Project overview
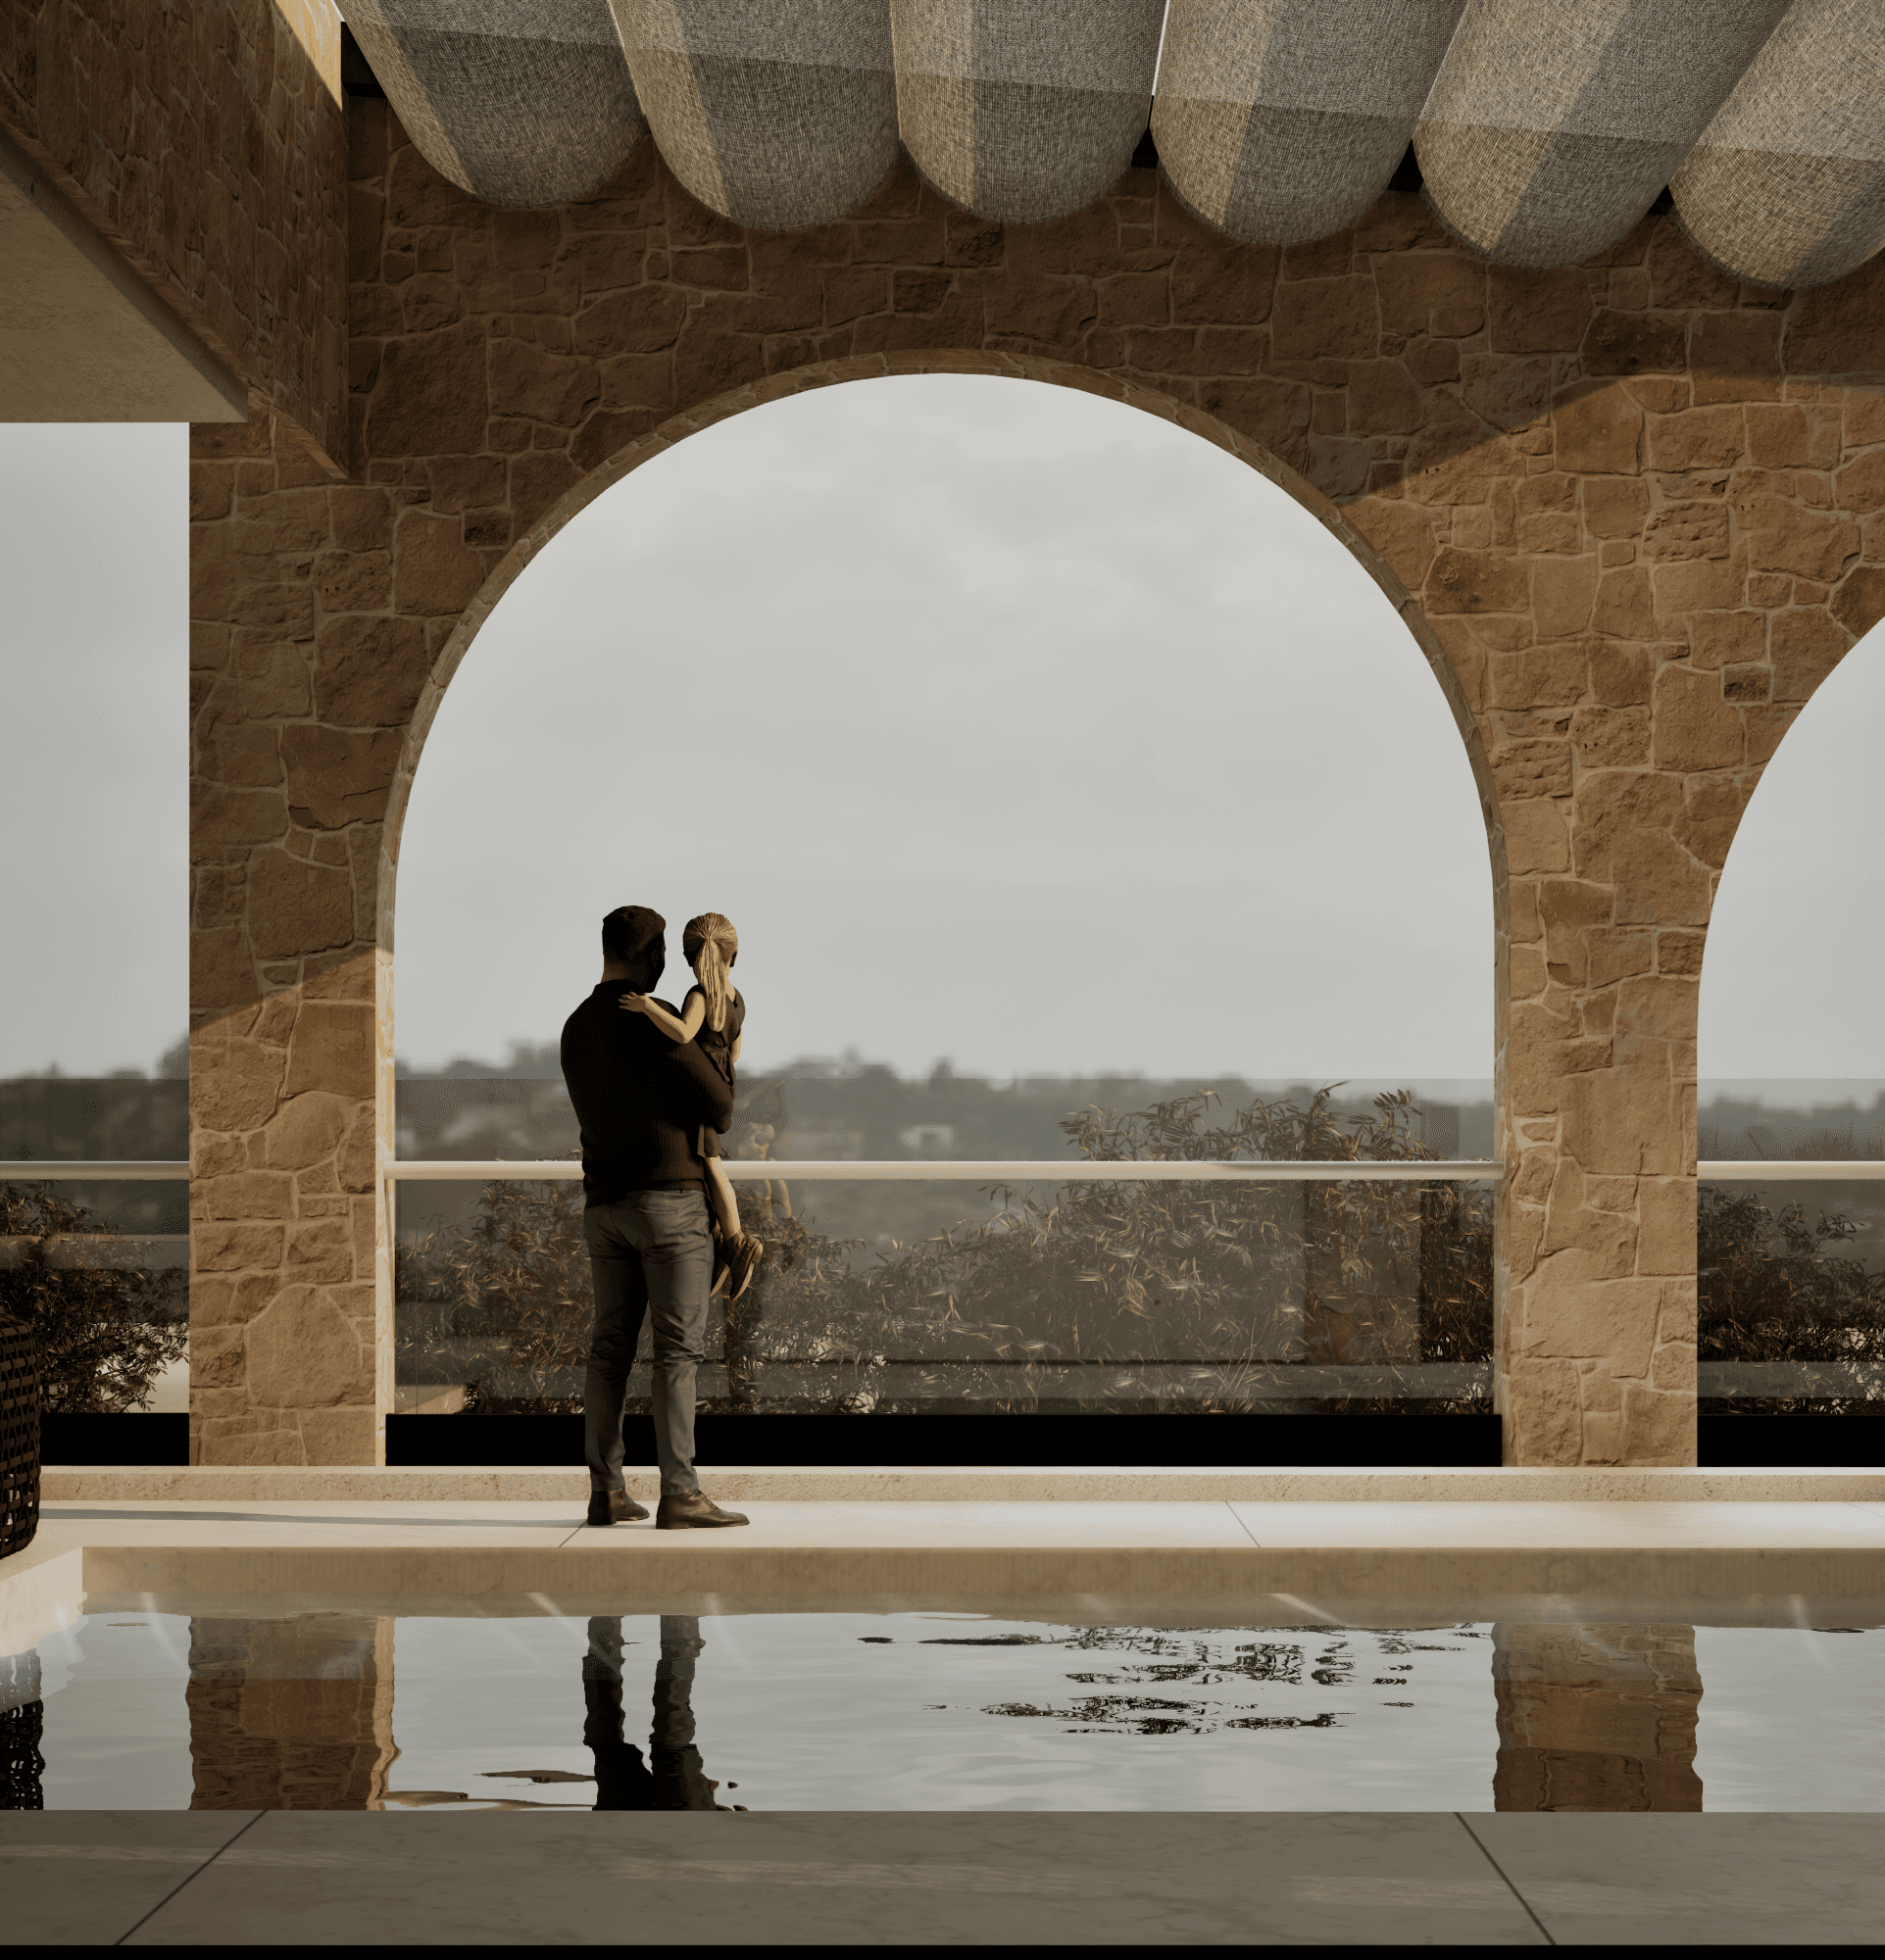
Every detail of this 500 meter square cottage is tailored to elevate the surrounding olive groves. The extensive use of large arched windows allows natural light to flood the interior, while the elevated terraces provide the perfect vintage point to look out over the timeless Palestinian terrain. It stands as a masterful balance of luxury, privacy, and deep-rooted cultural identity.
Details
The project maximizes the outdoor Mediterranean lifestyle by incorporating highly functional, beautifully finished family zones:
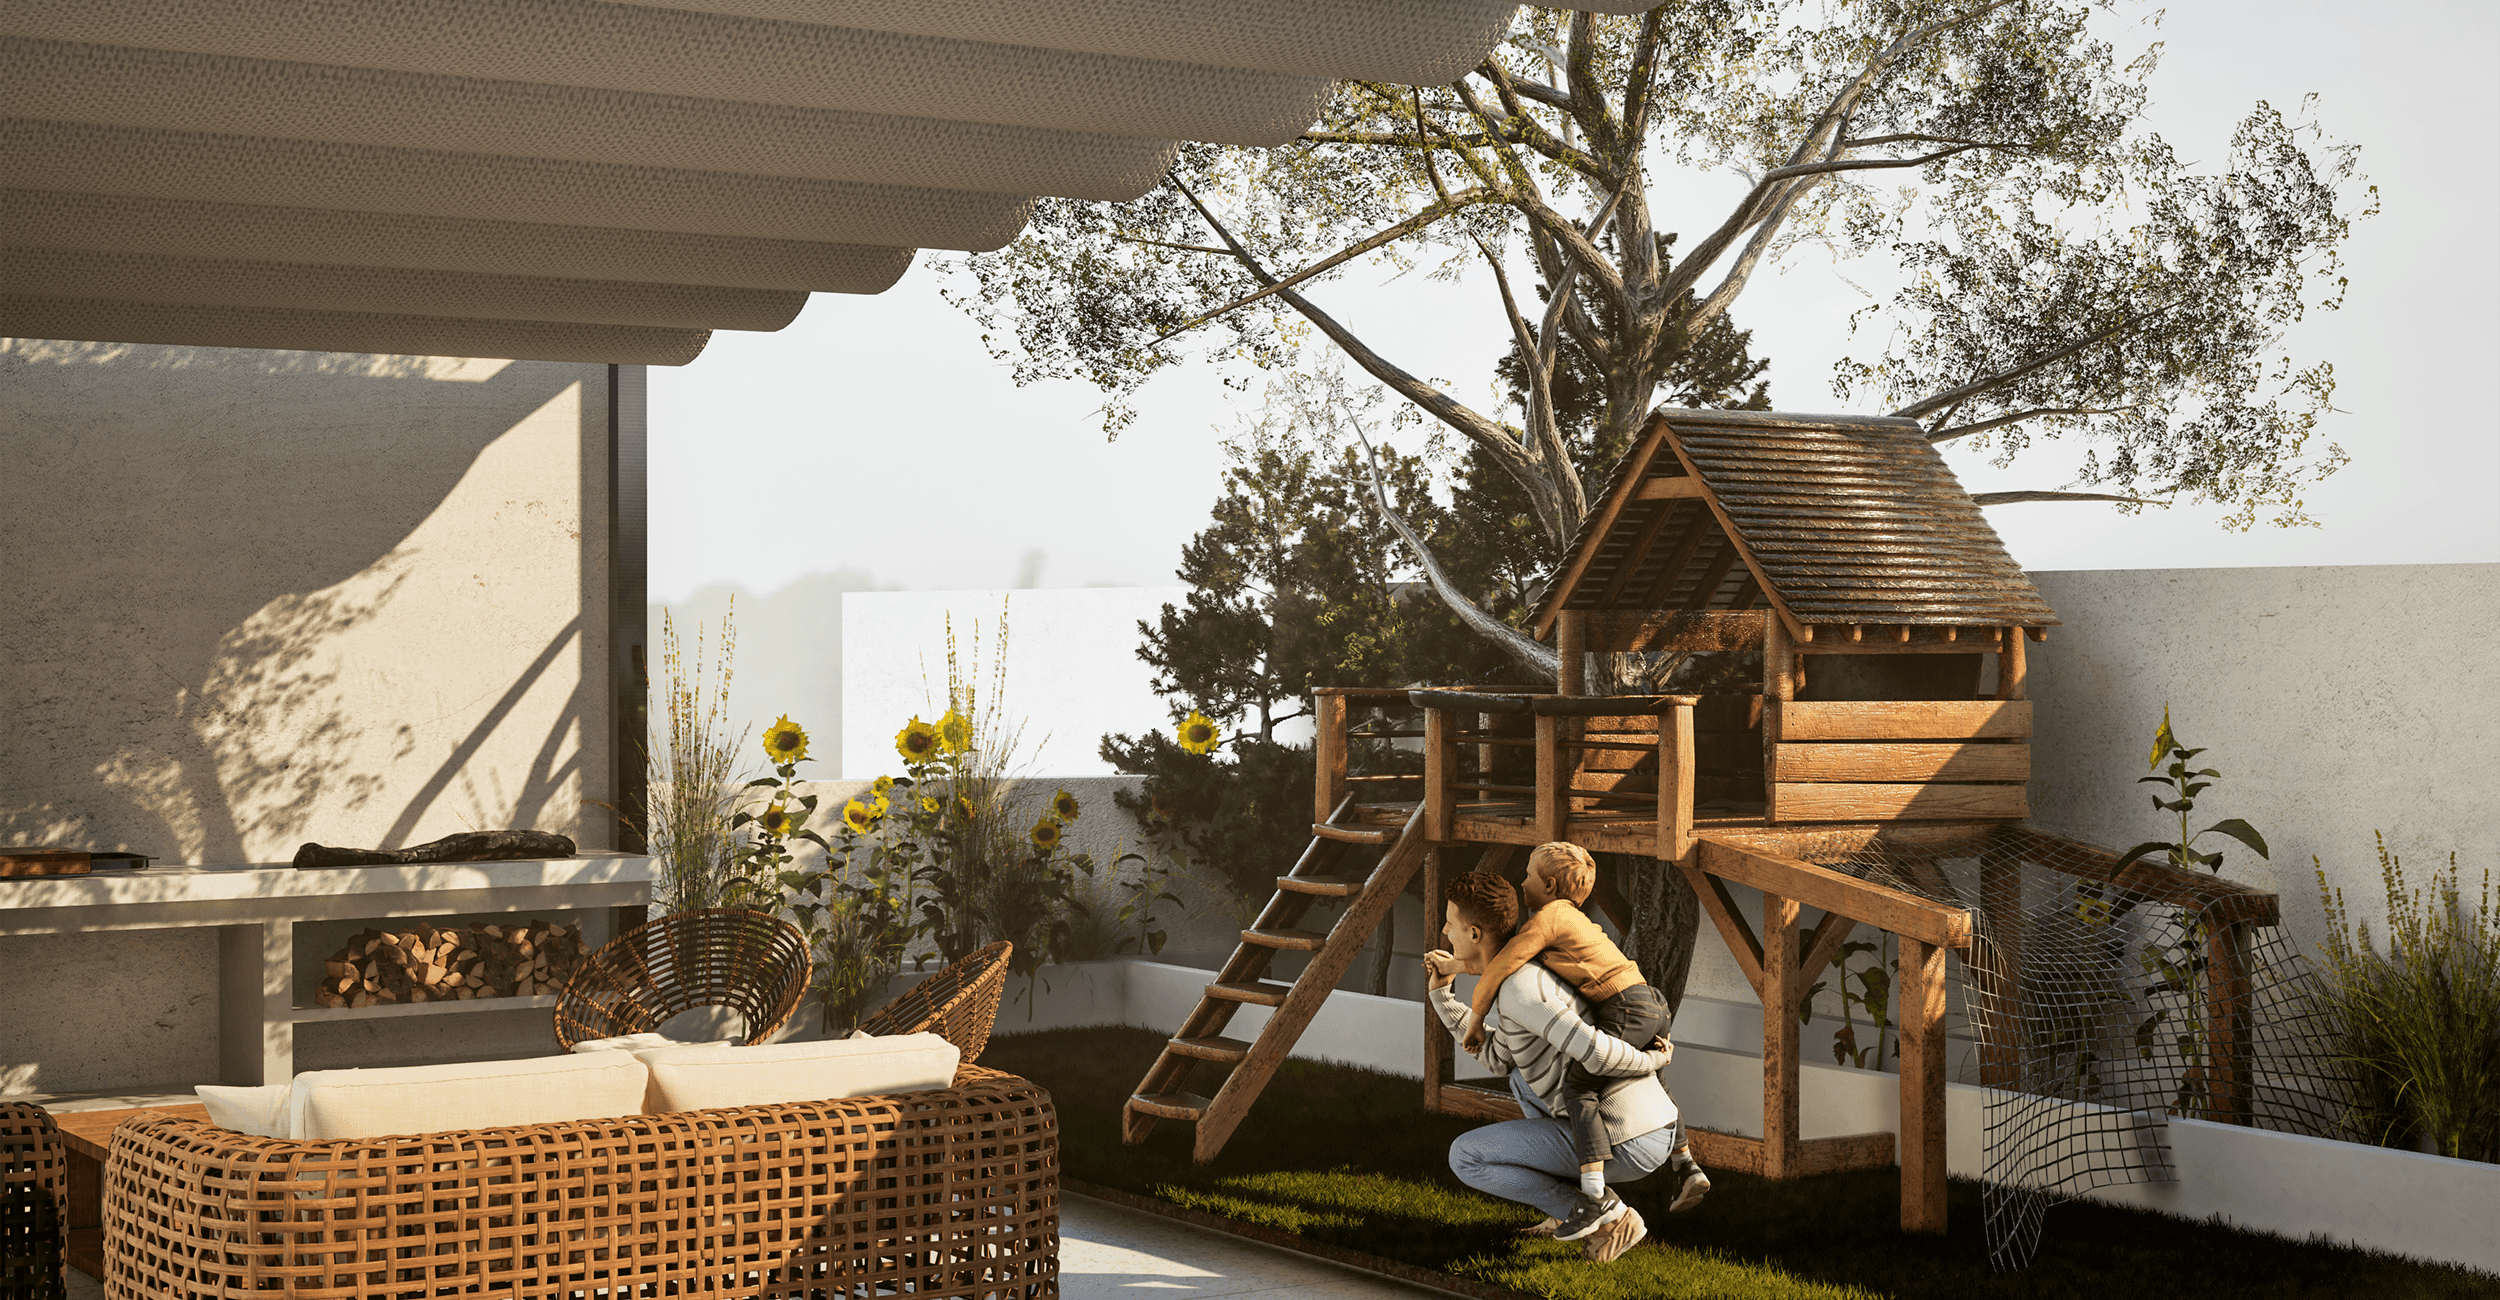
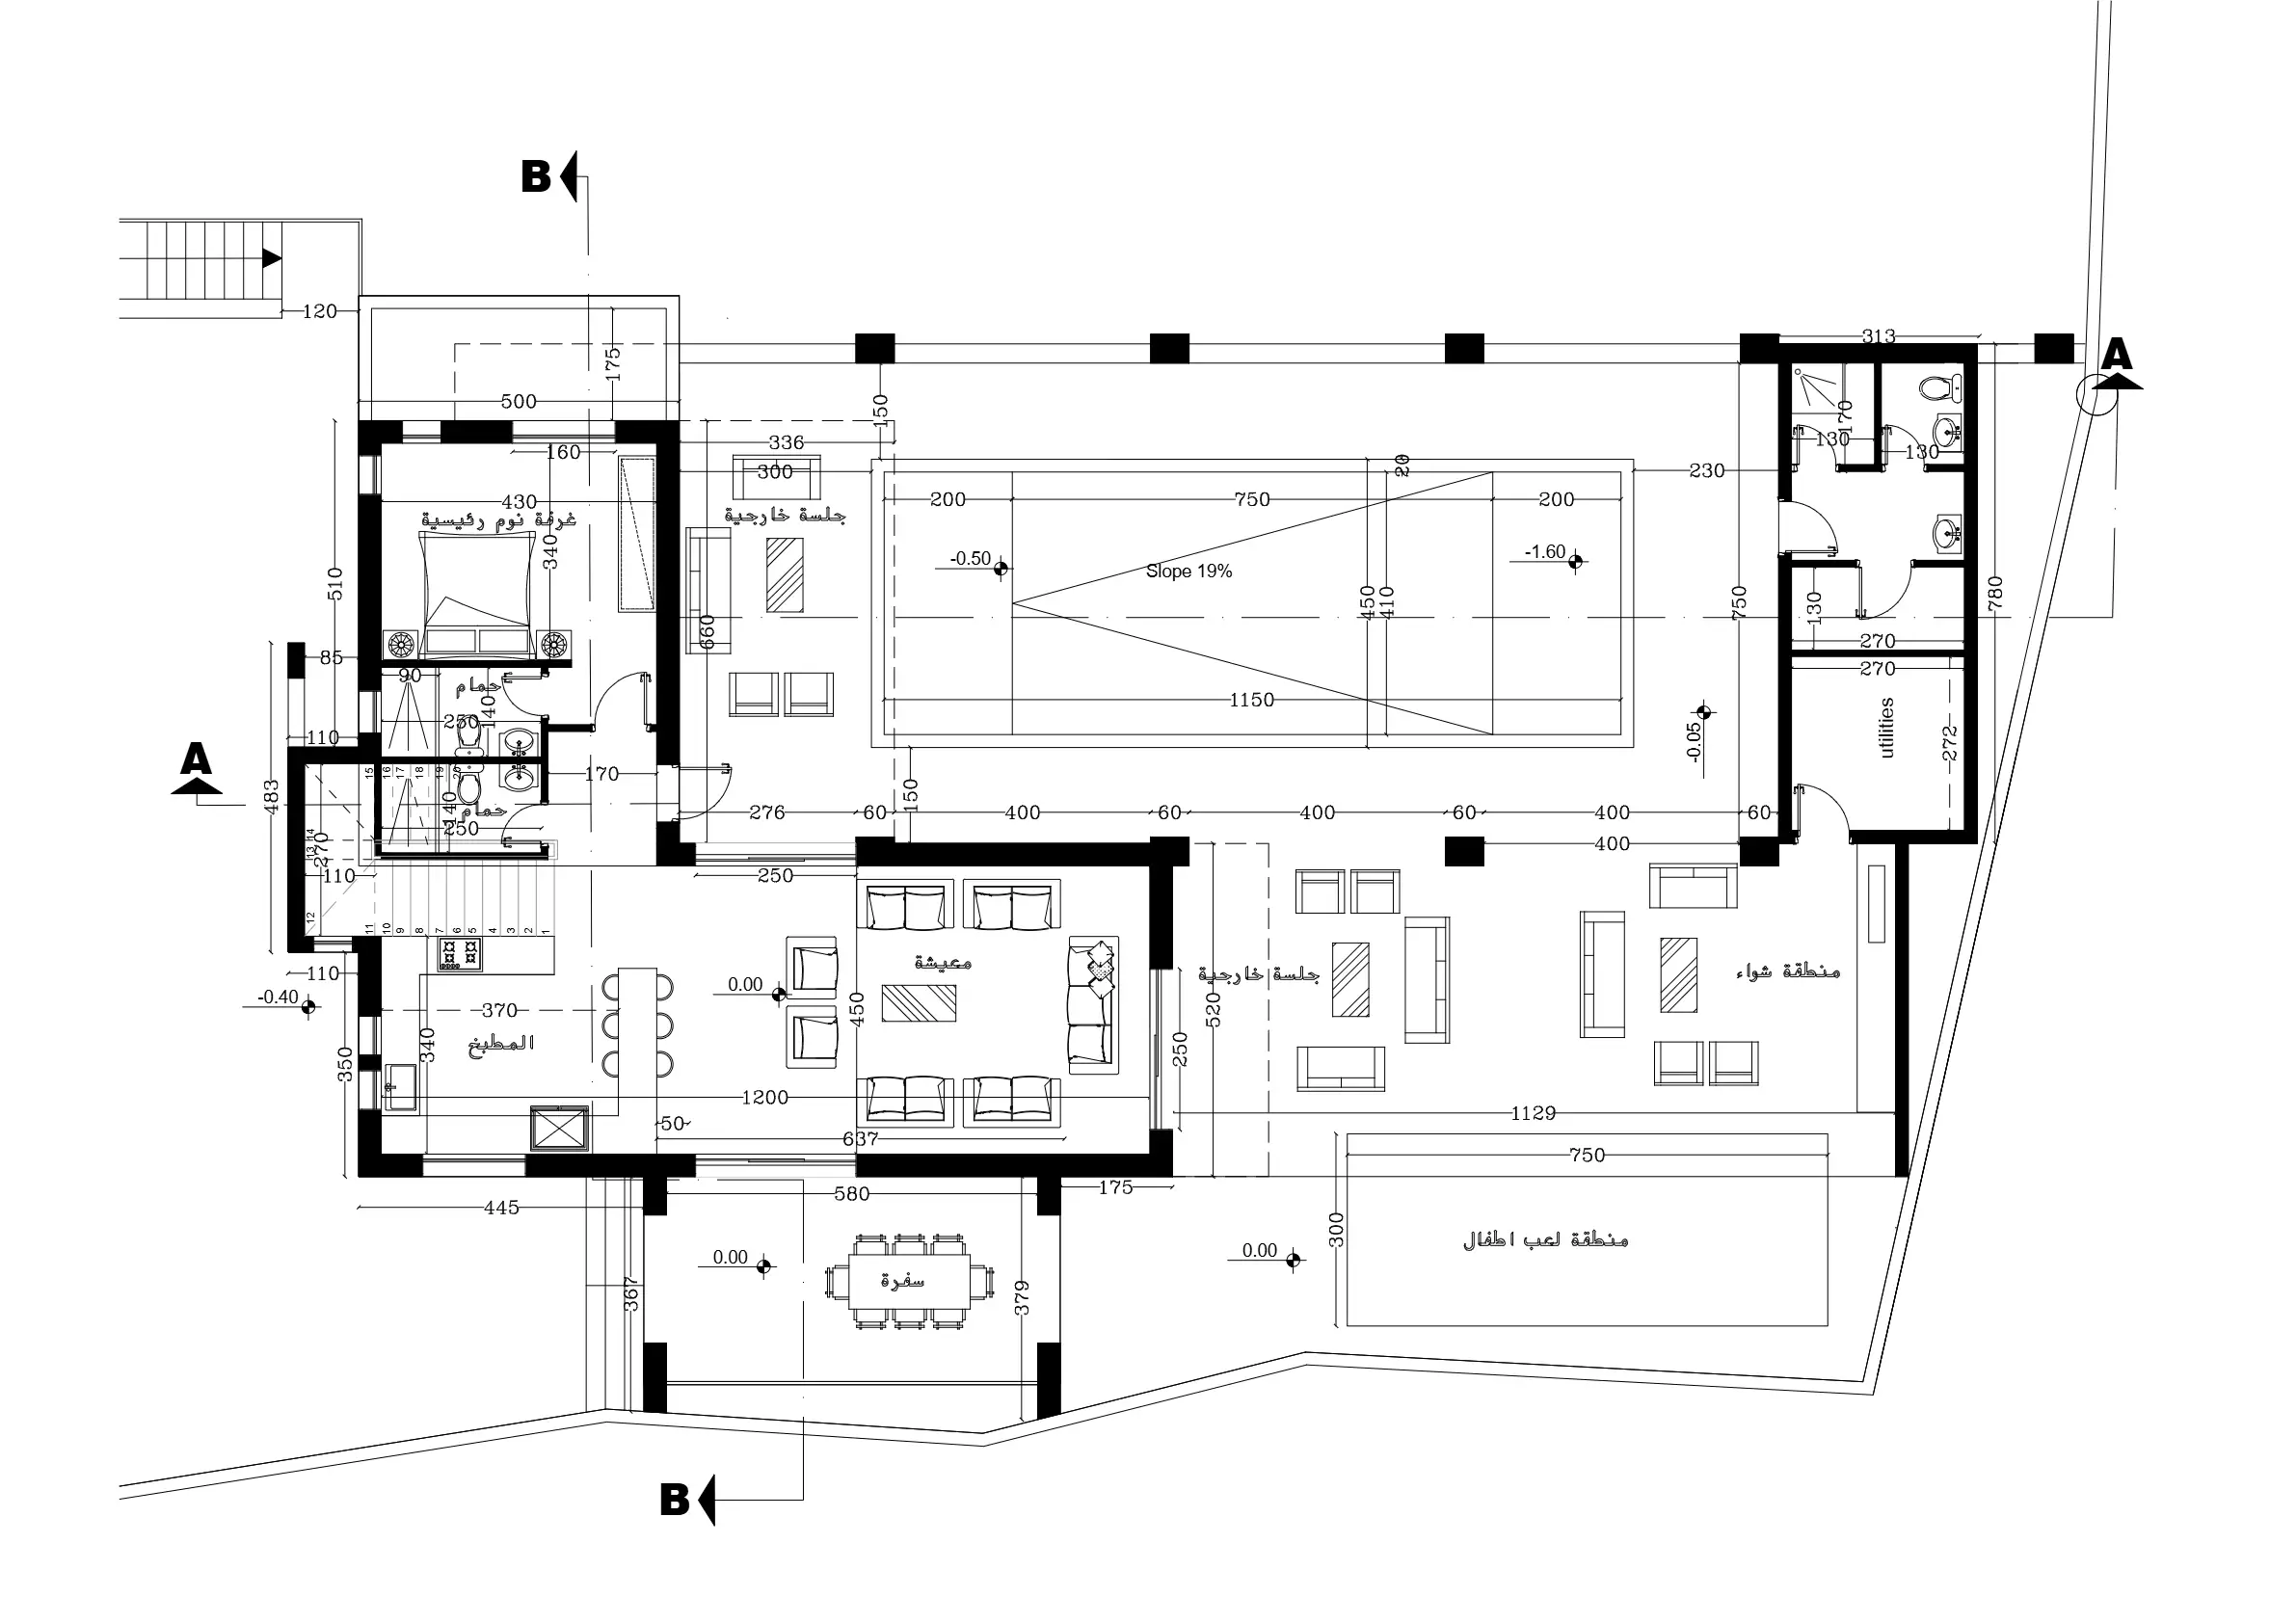
Sunken Outdoor Lounge & Kitchen: Featuring premium woven wicker furniture, solid wood centerpieces, and a sleek, fully equipped concrete outdoor kitchen and BBQ station—perfect for hosting clients or family gatherings.
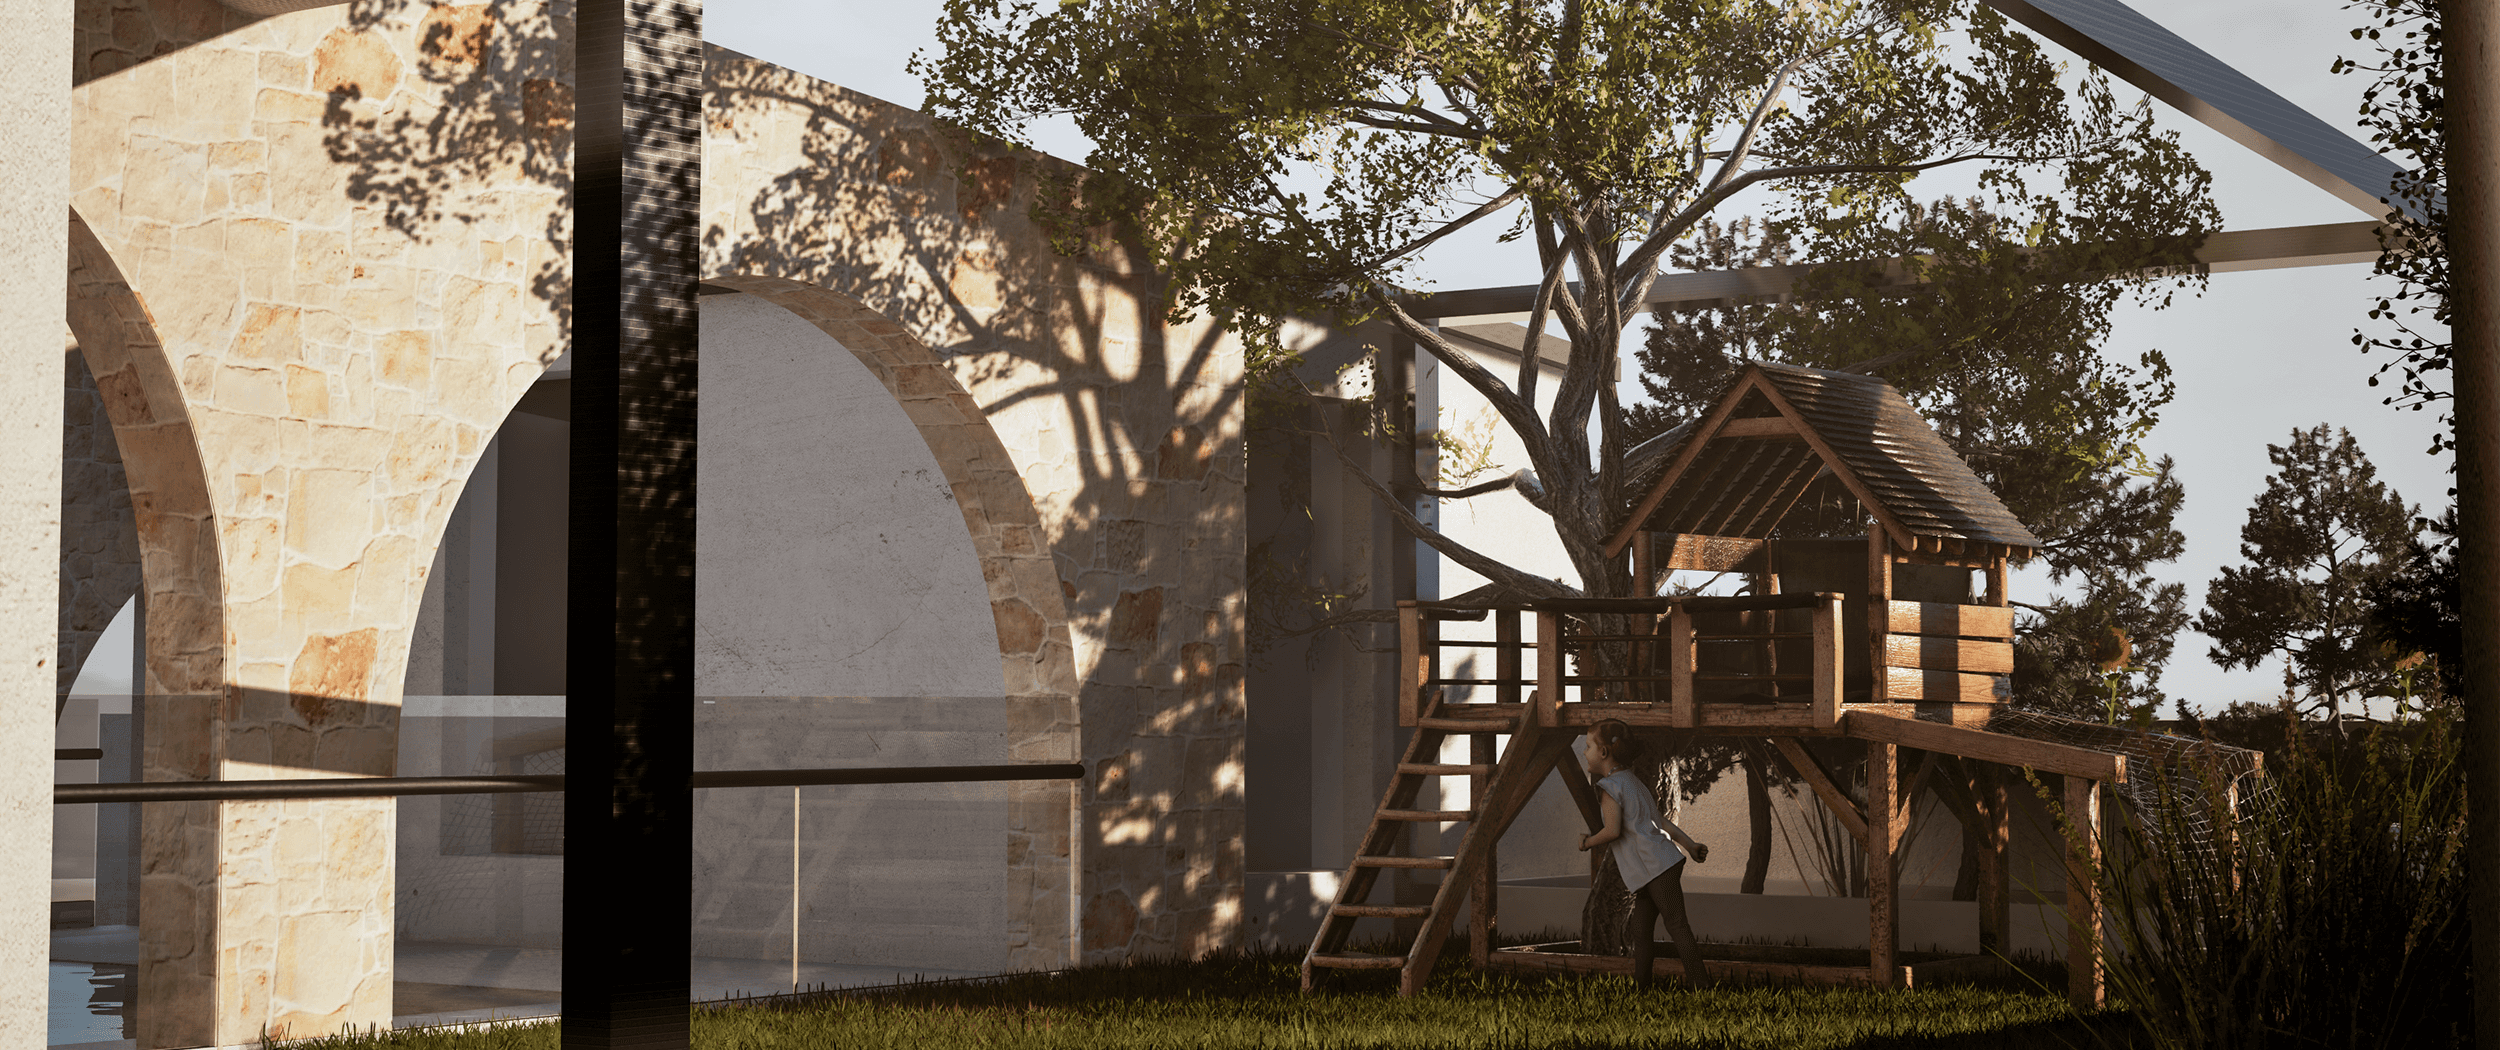
Children’s Play Haven: Safely integrated into the lush green lawn is a custom-designed wooden treehouse and playground, nestled perfectly under the shade of mature estate trees.
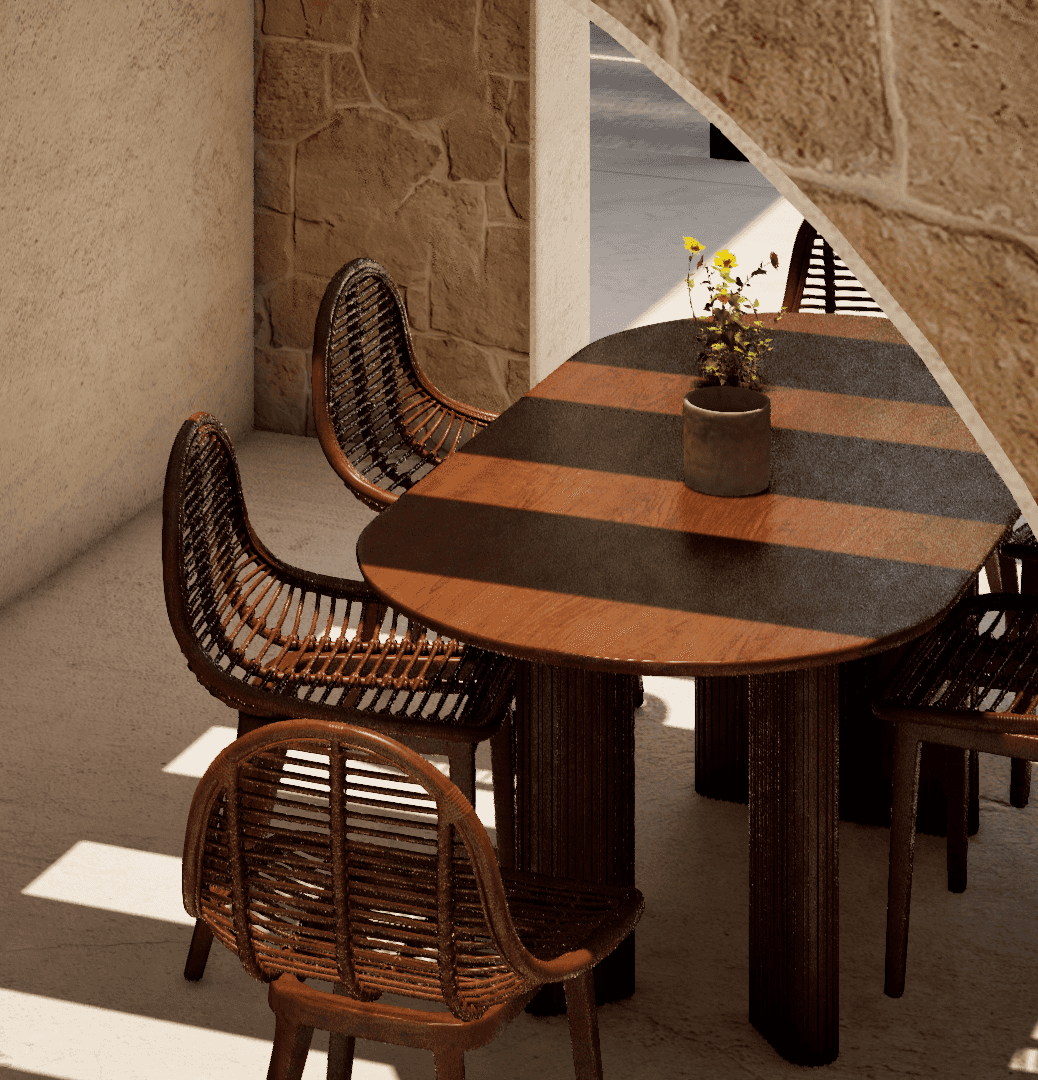
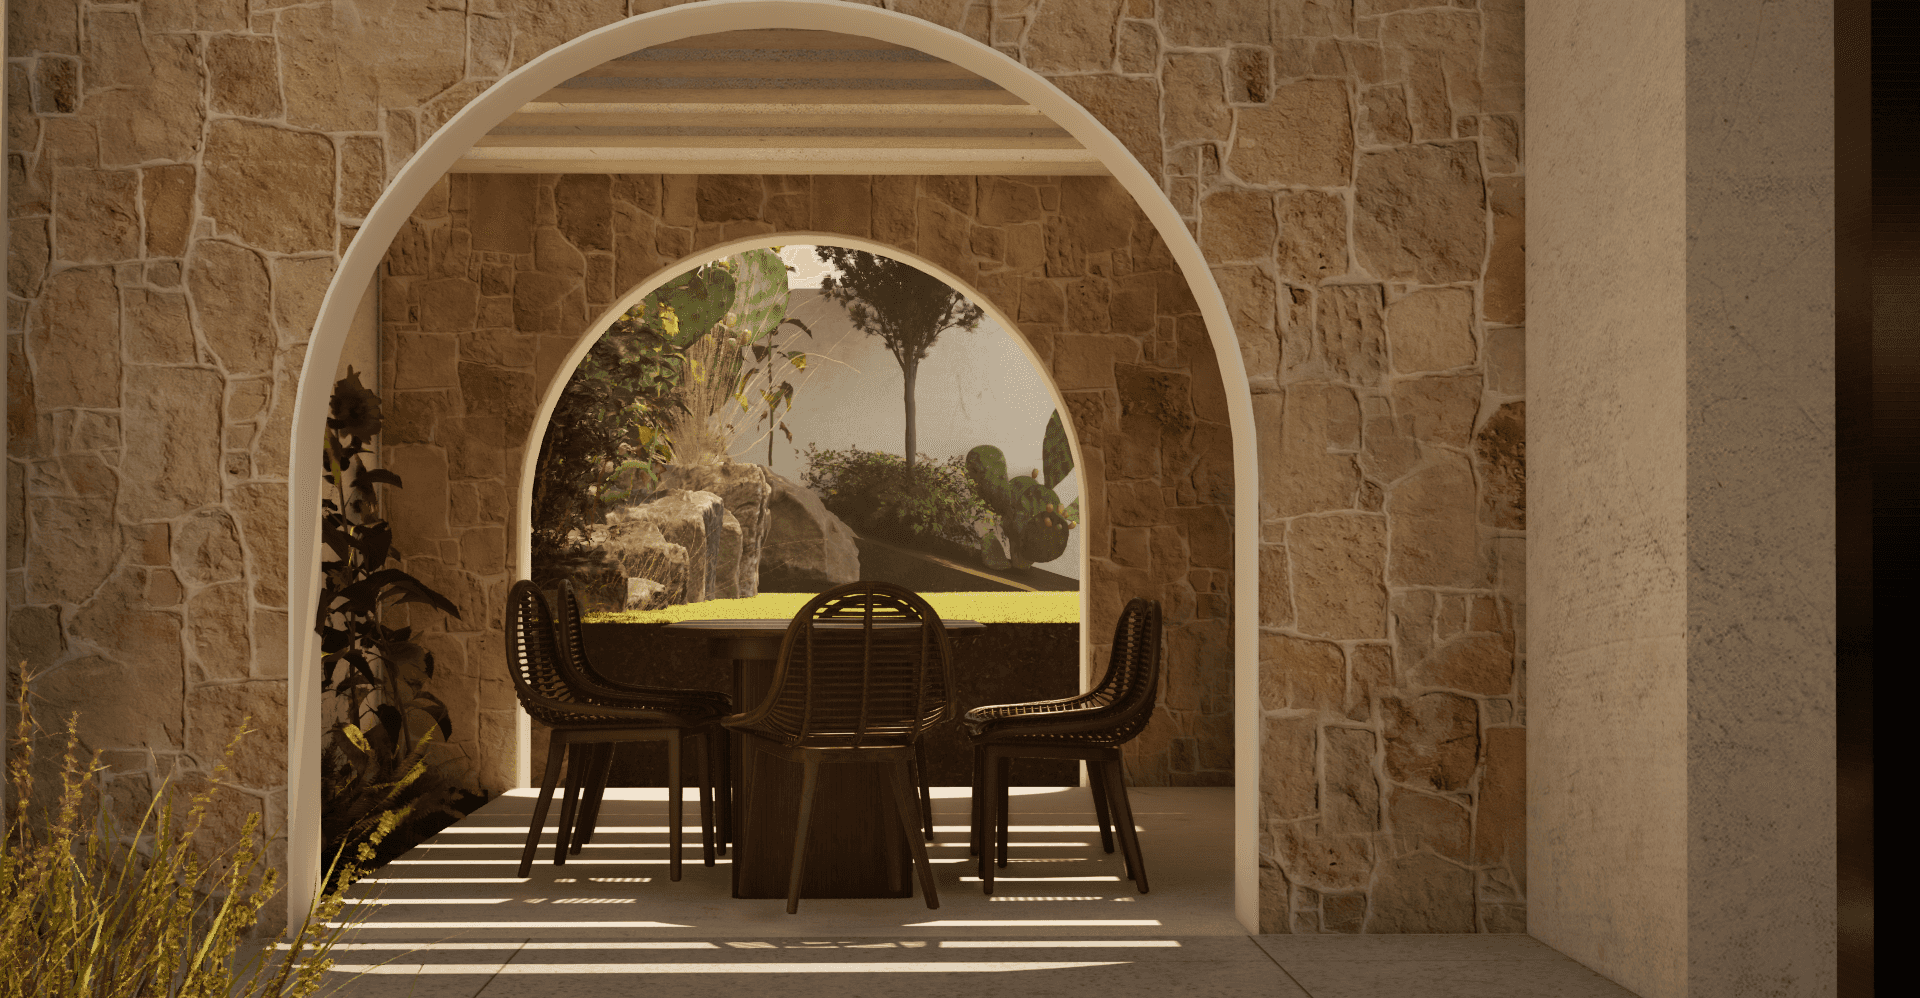
Al Fresco Dining: Tucked neatly beneath a stone archway is an intimate outdoor dining space, looking out onto curated rock gardens and native cacti, capturing the true spirit of the Hebron landscape.
Specifications
Area of site | 500m2 |
Date | 2025 |
Status of the project | Under construction |
Tools used | Photoshop, SketchUp, Rhino, Revit, Lumion, Twinmotion, AutoCa |
My sketches
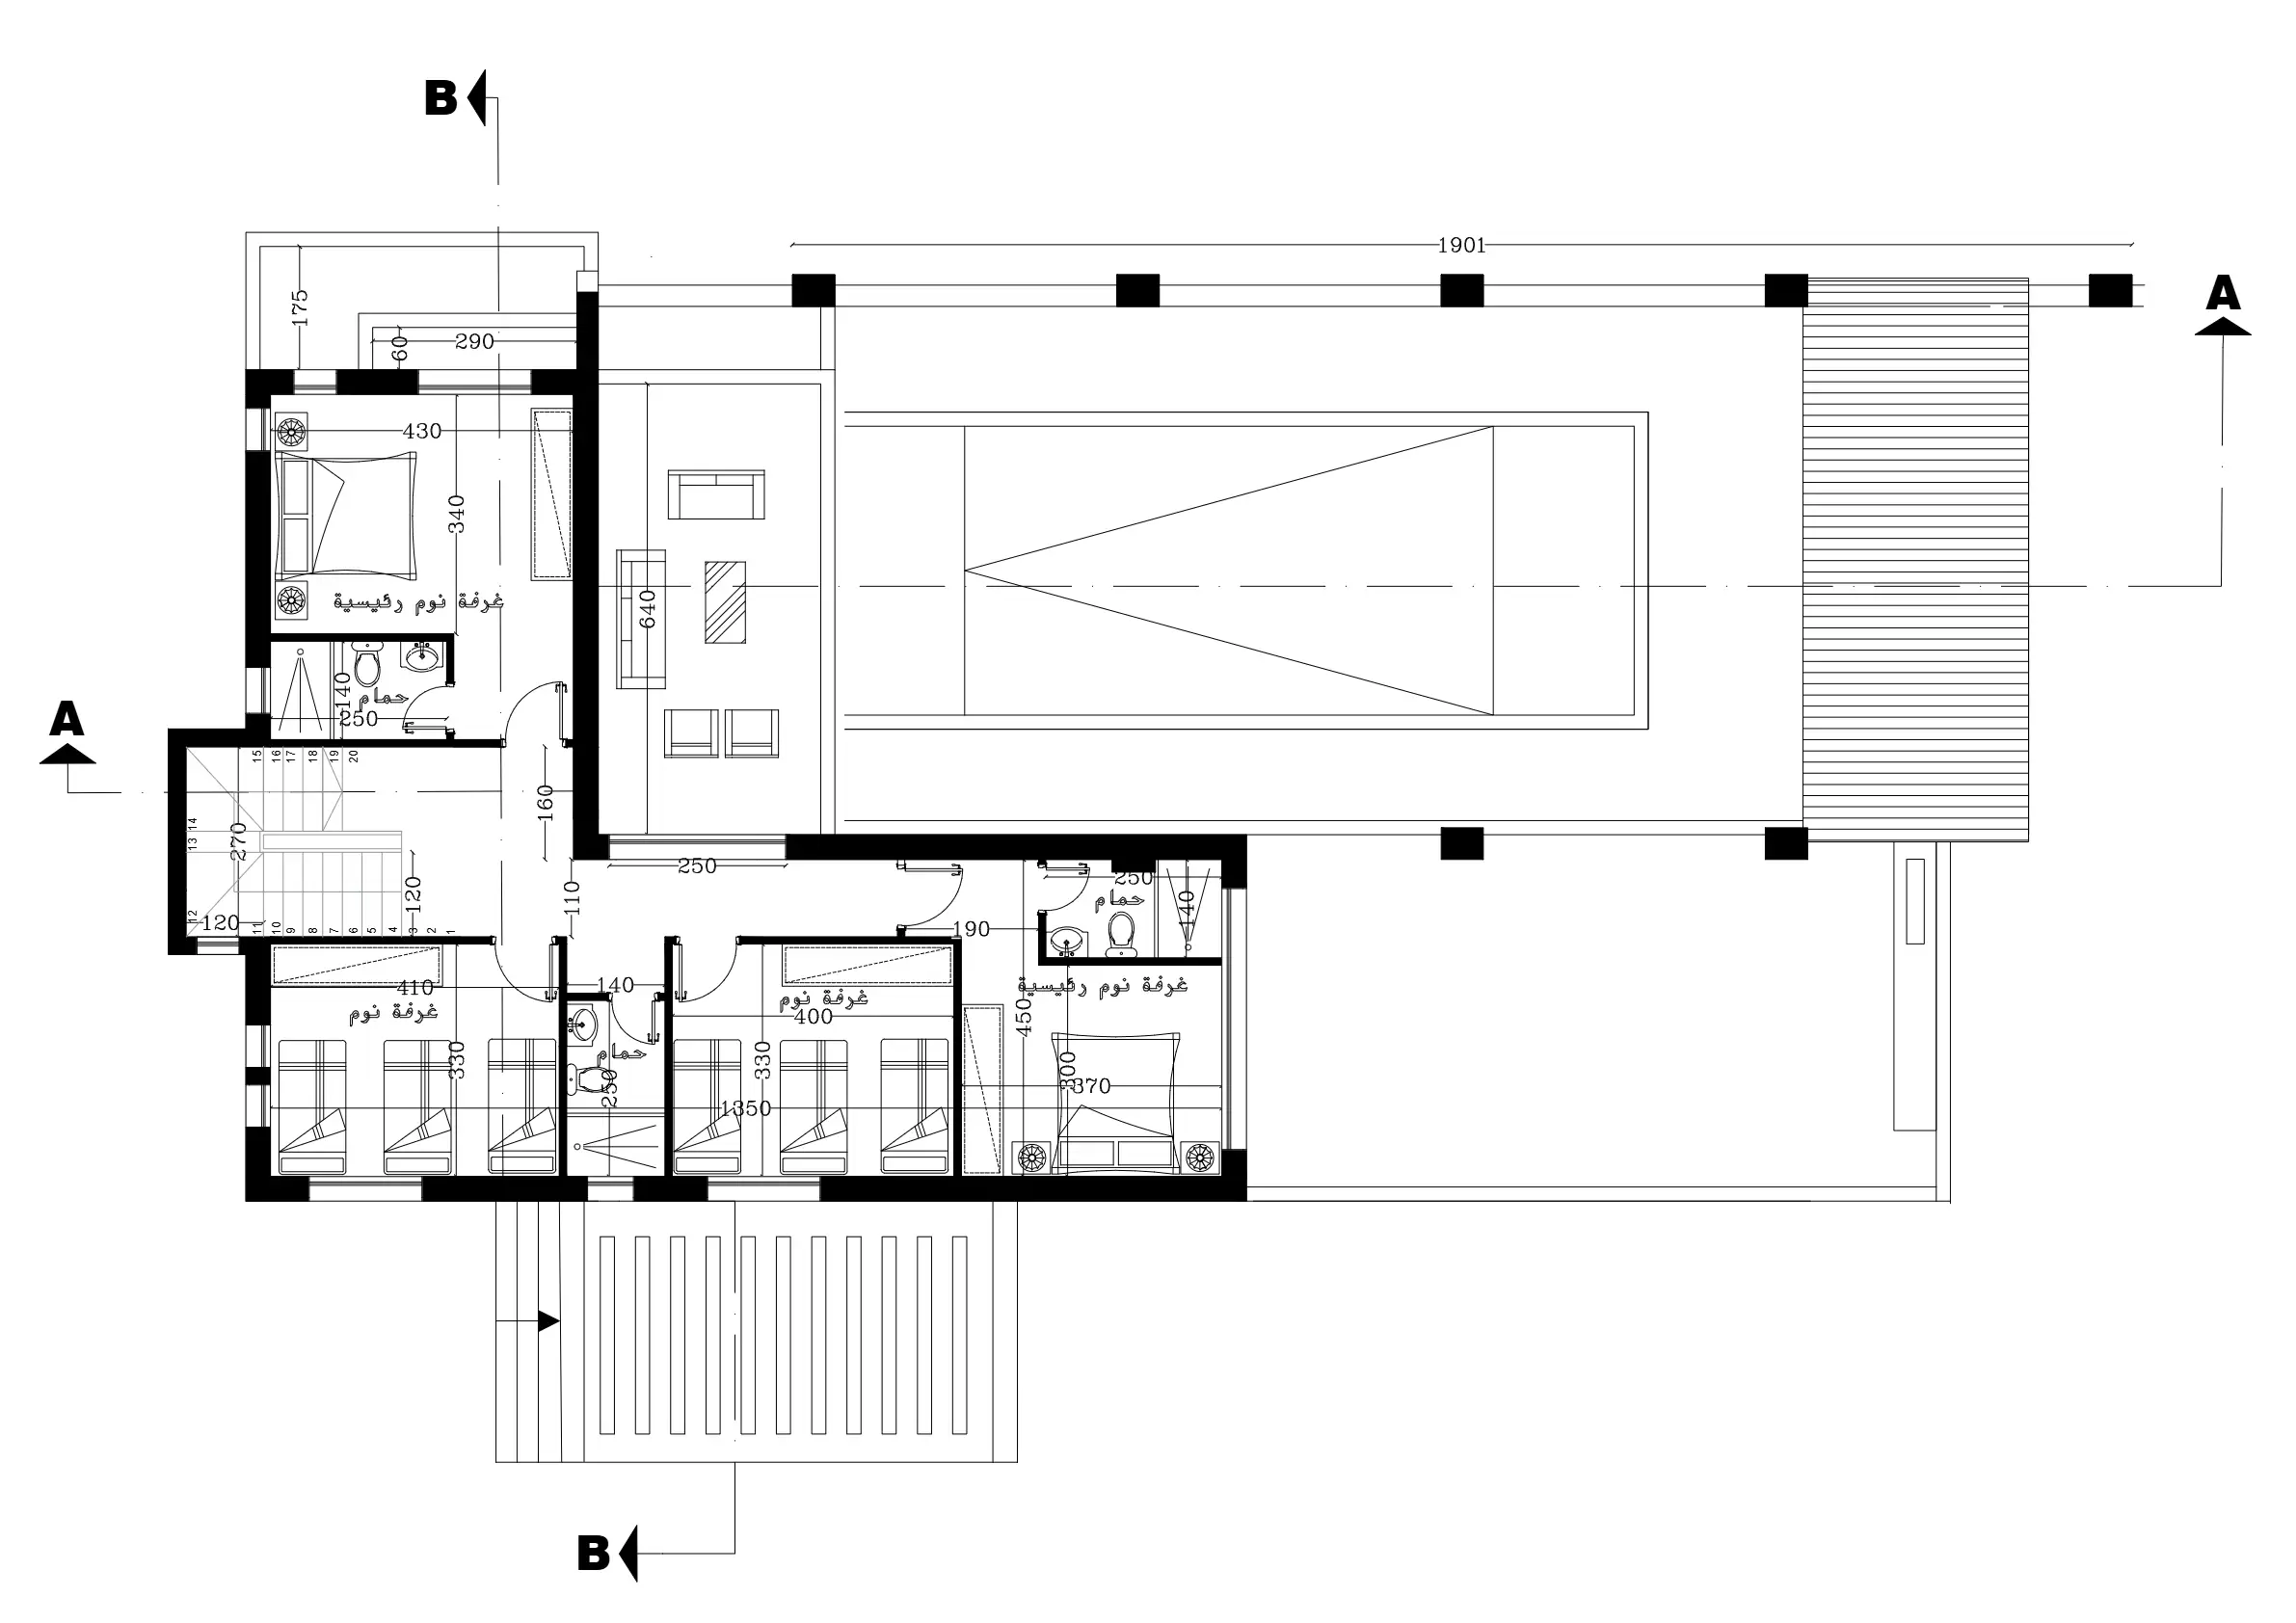
Taffouh Rural Cottage & Estate
"Nestled in the historic landscape of Taffouh, this estate is a profound dialogue between timeless heritage and modern luxury. By weaving traditional Hebron stone arches with crisp, contemporary lines, the design honors the roots of the land while cultivating a sophisticated sanctuary for the modern family. Surrounded by the quiet majesty of olive groves, it stands as a testament to architecture that doesn't just occupy space, but deeply belongs to its earth—a place where history, light, and legacy beautifully intertwine."
Results
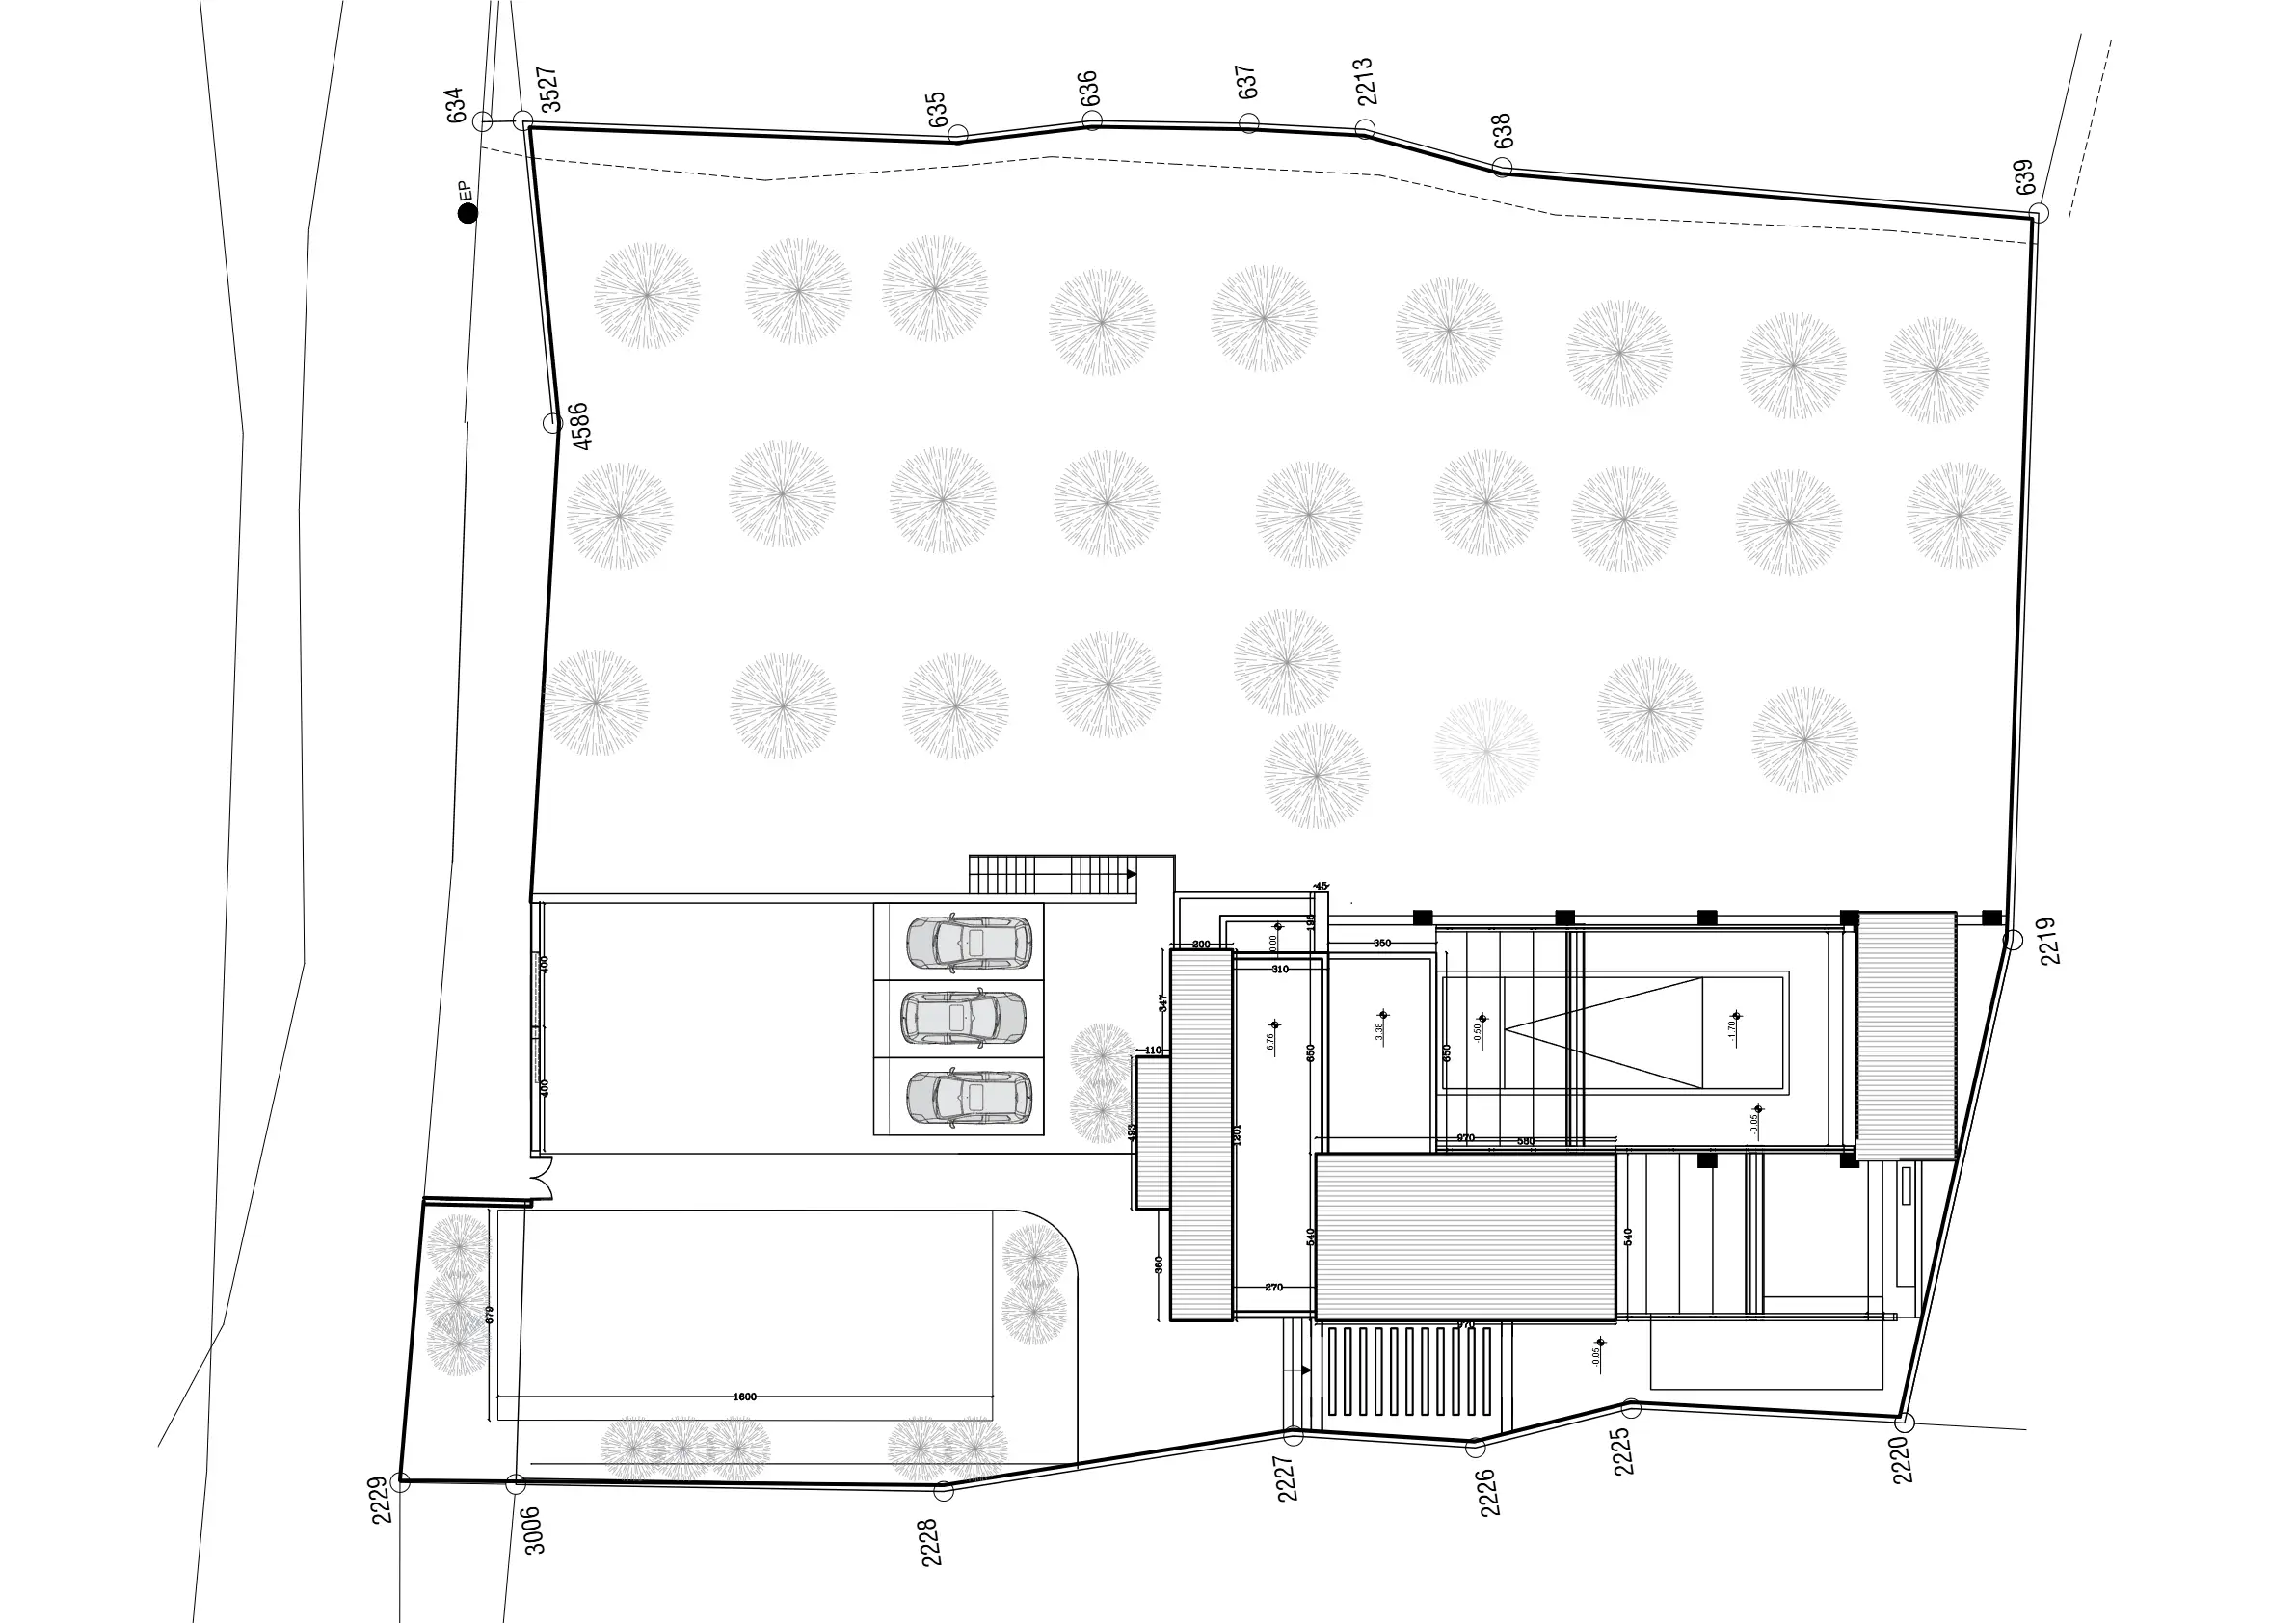
The project successfully transforms a challenging hillside topography into an architectural landmark in Taffouh, effortlessly balancing structural innovation with the natural contour of the land.