M.A Residential complex & Interior Design
Project overview
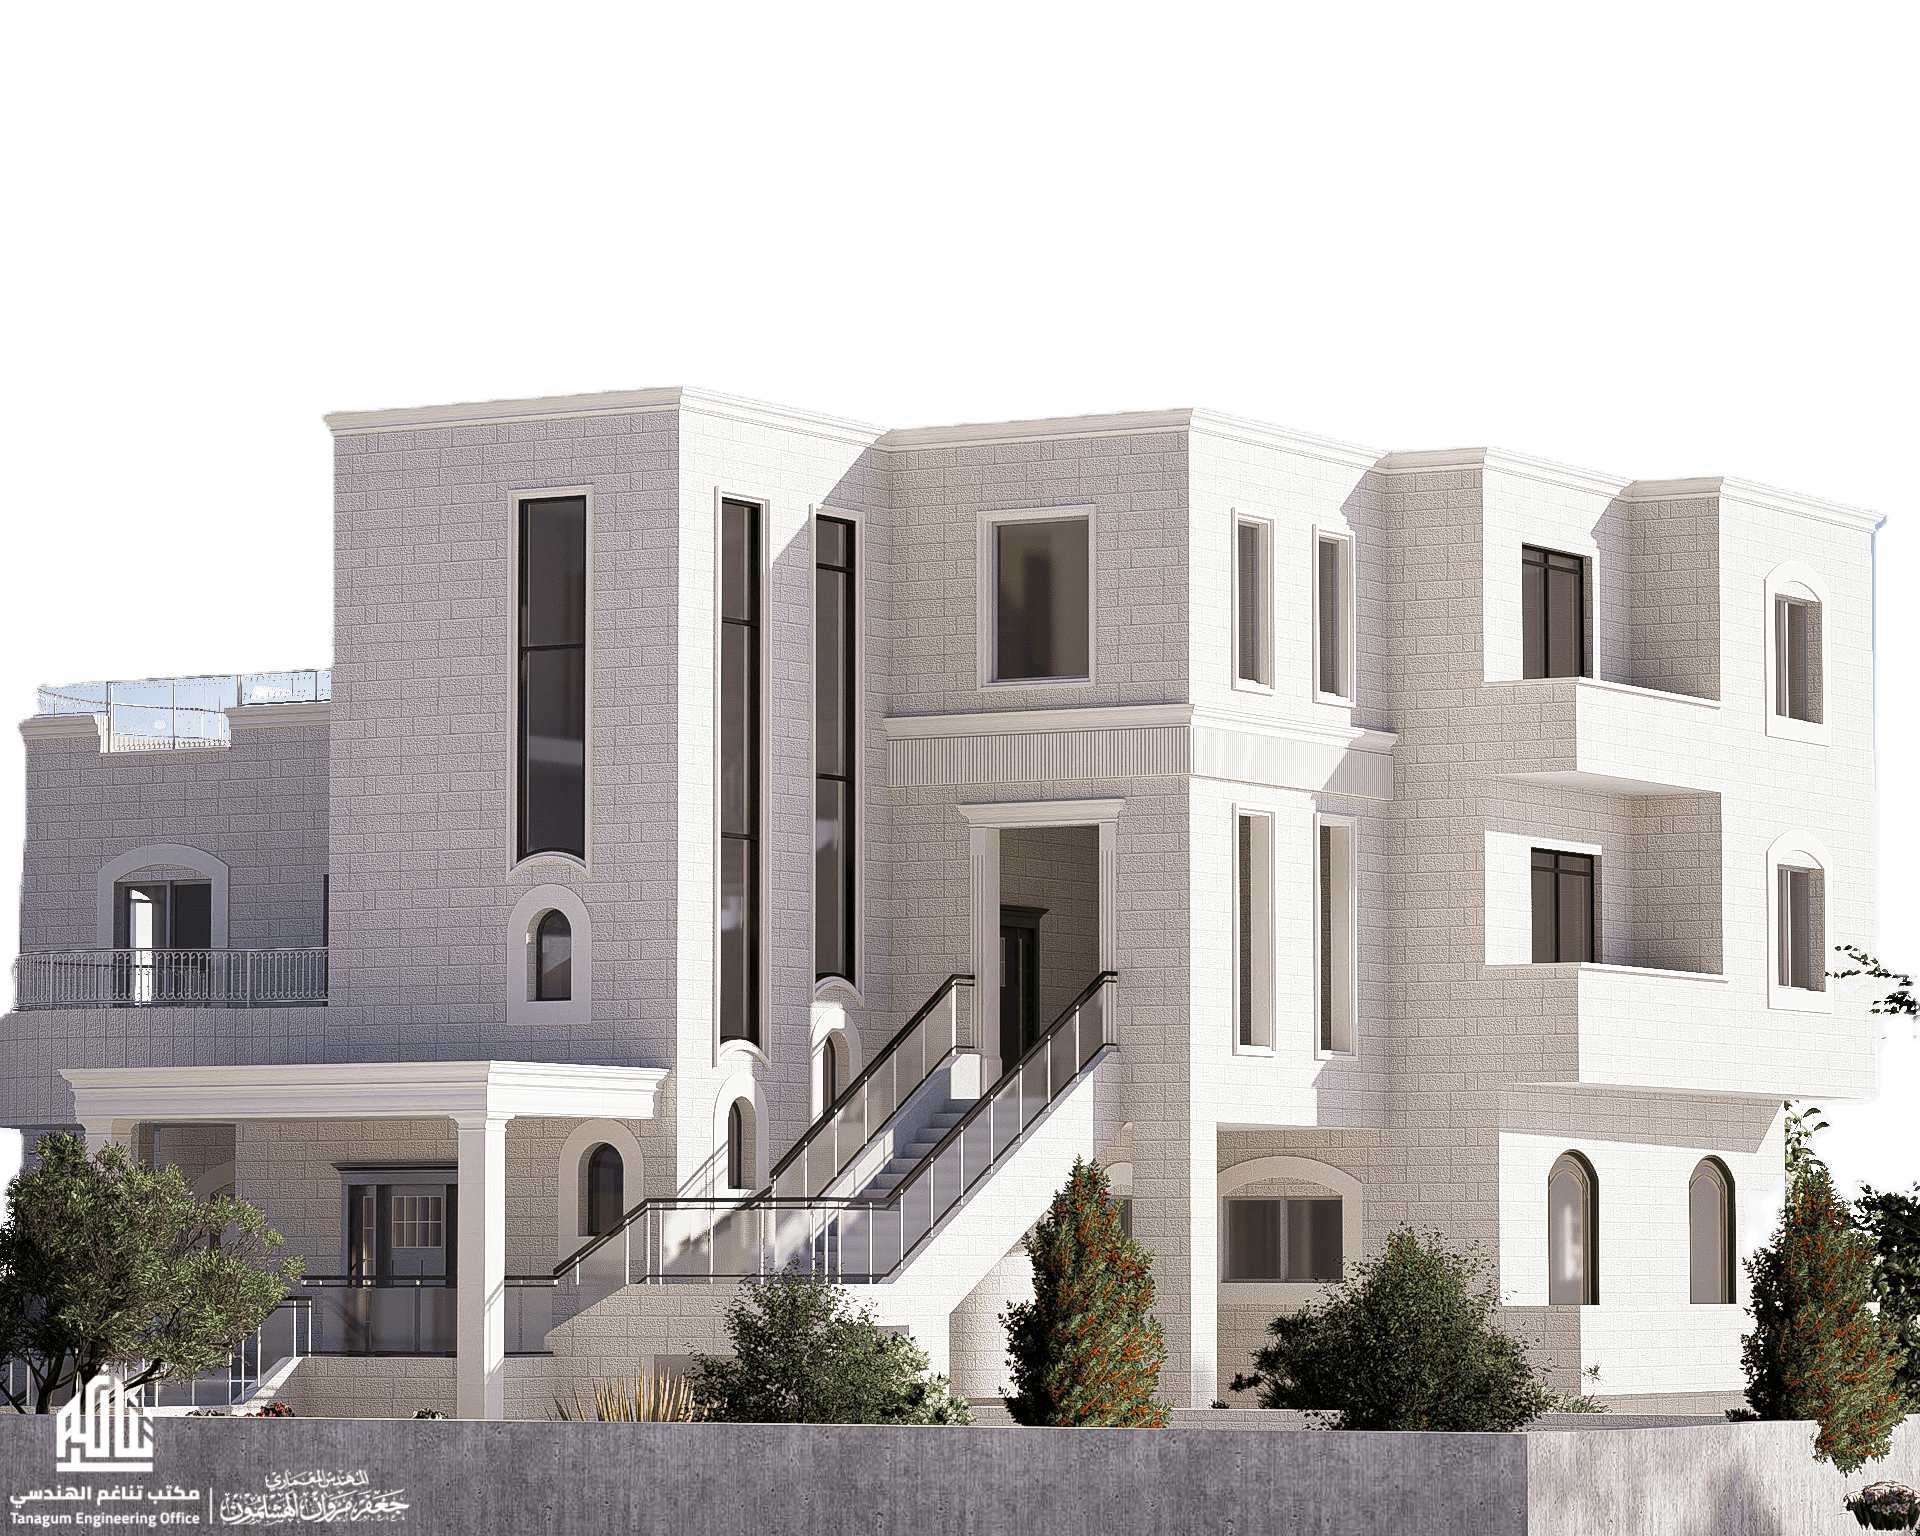
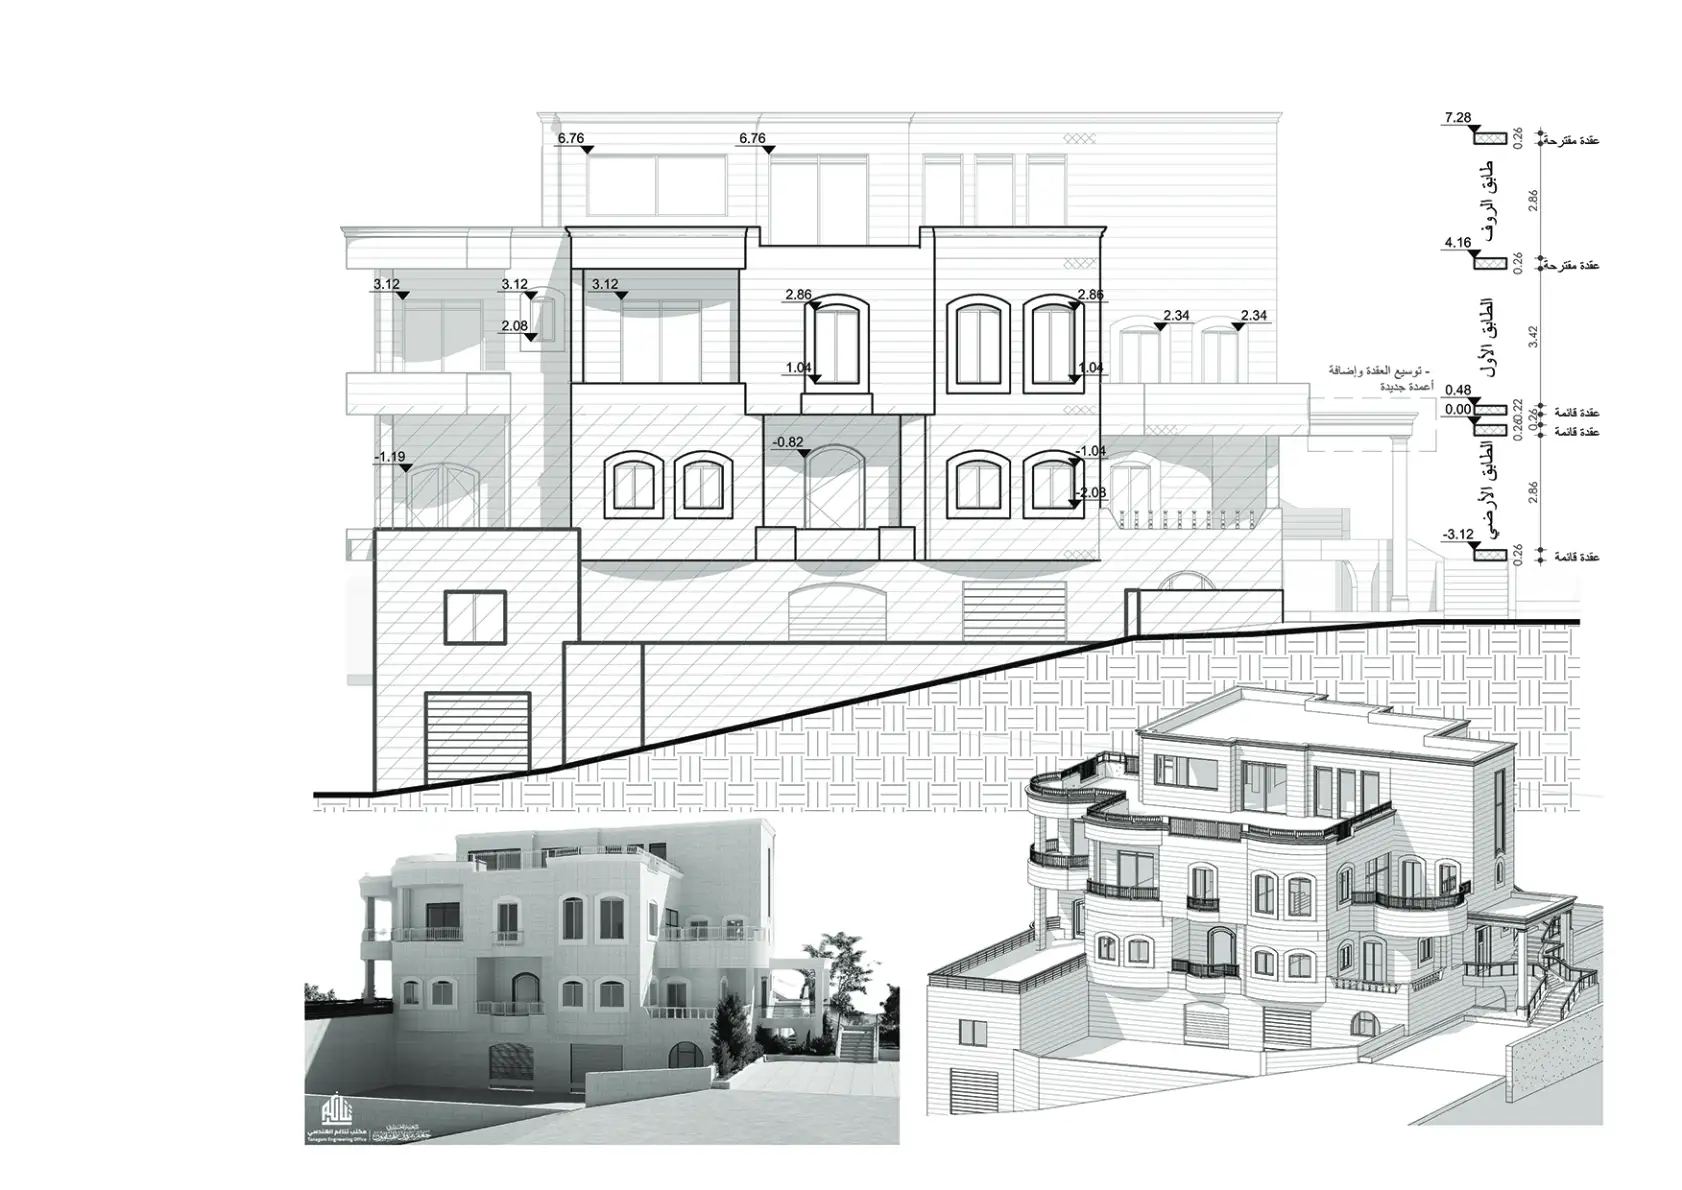
Located in the hillside terrain of Dura, Hebron, this 554 m2 residential complex transformation focuses on upgrading an existing structural framework into a multi-generational residential home. The redesign harmonizes traditional local stone masonry with clean, contemporary architectural lines, optimizing space utilization across multiple terraced levels tailored to the natural topography.
Details
1. Site Integration & Topography Adaptation
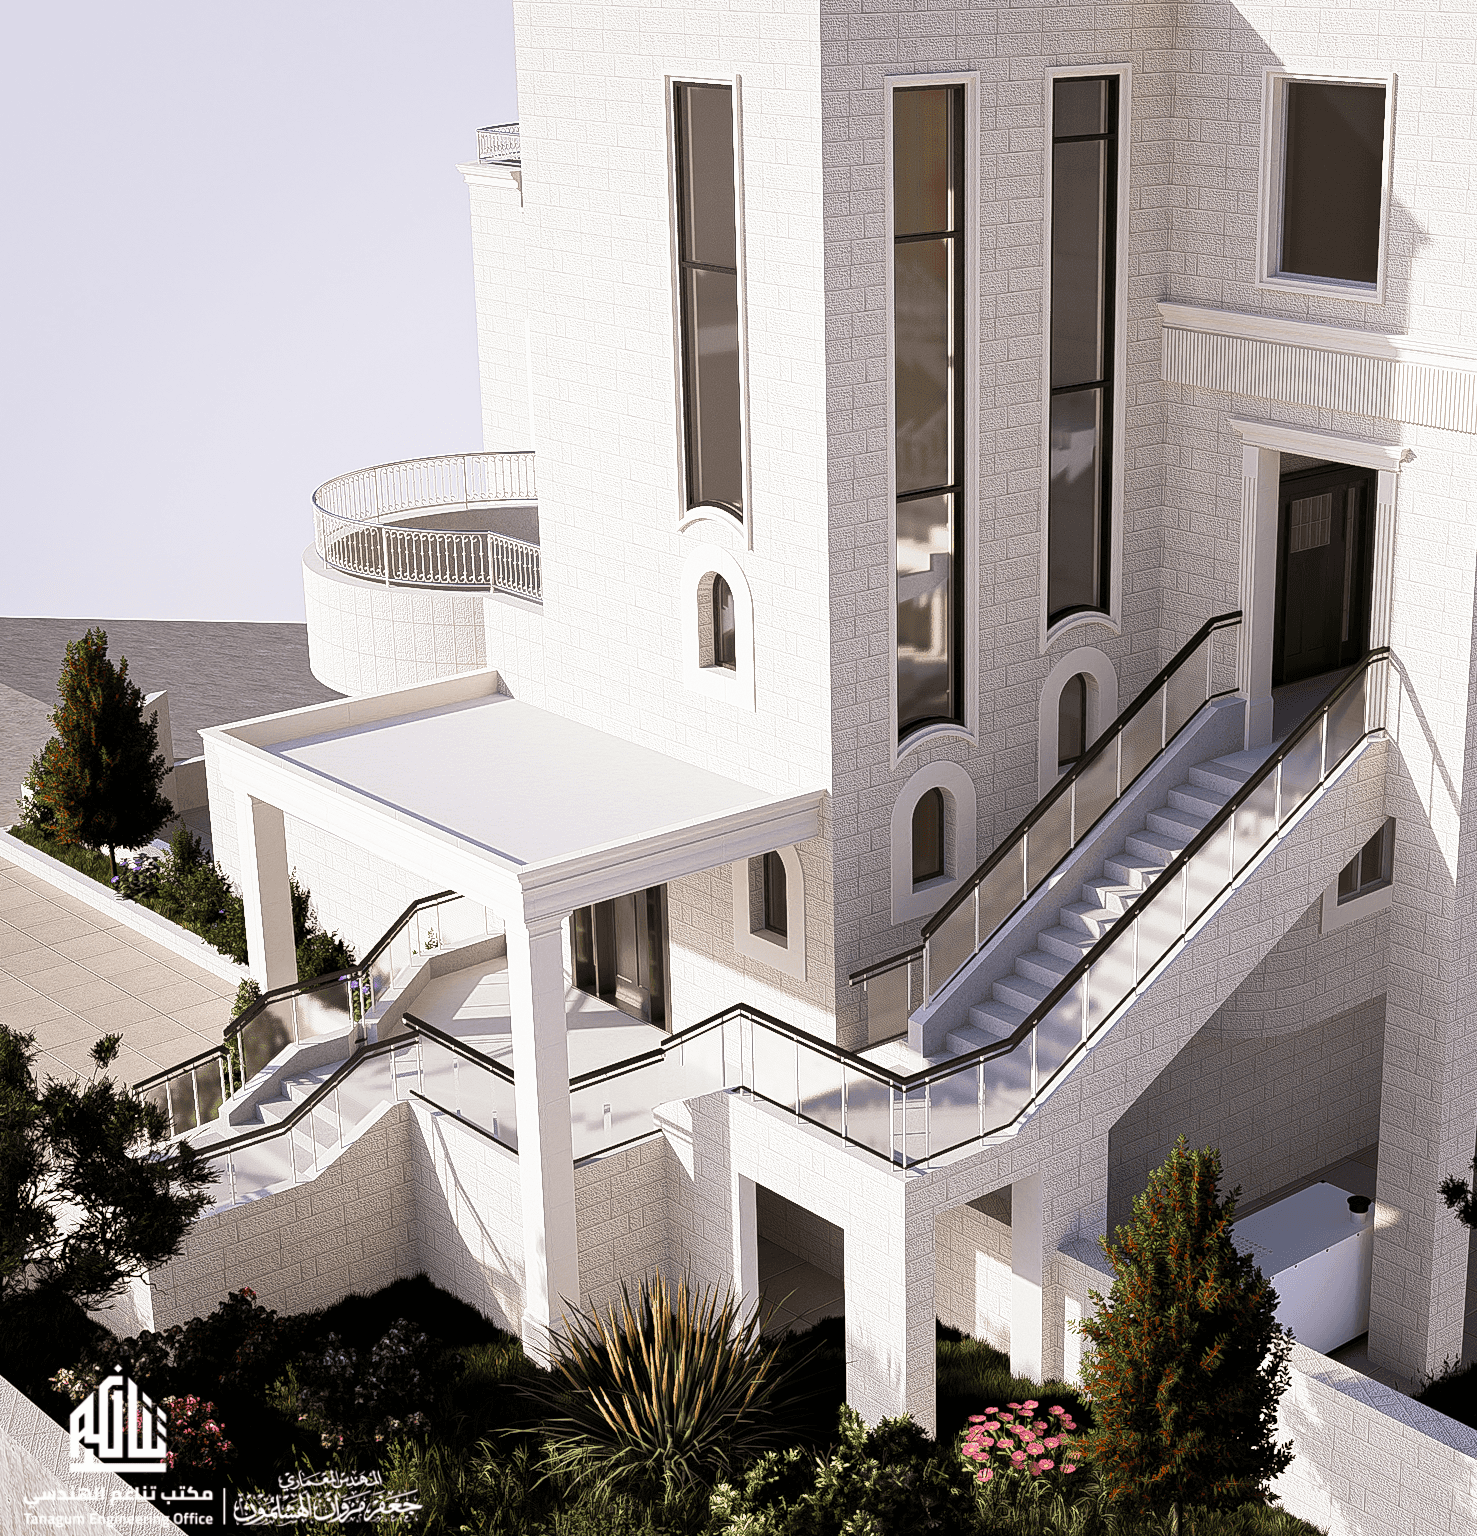
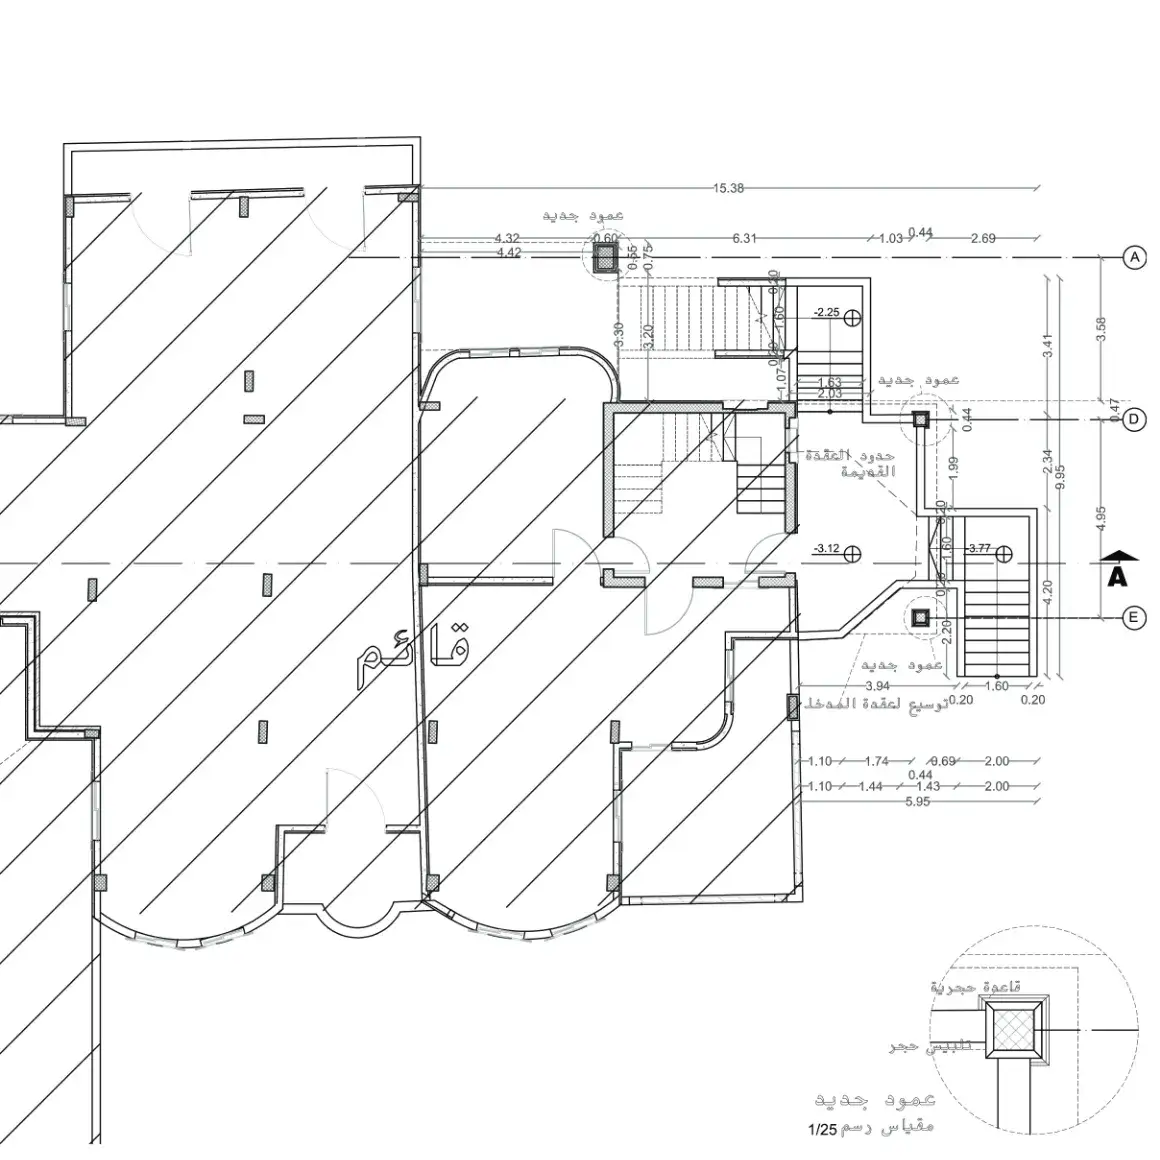
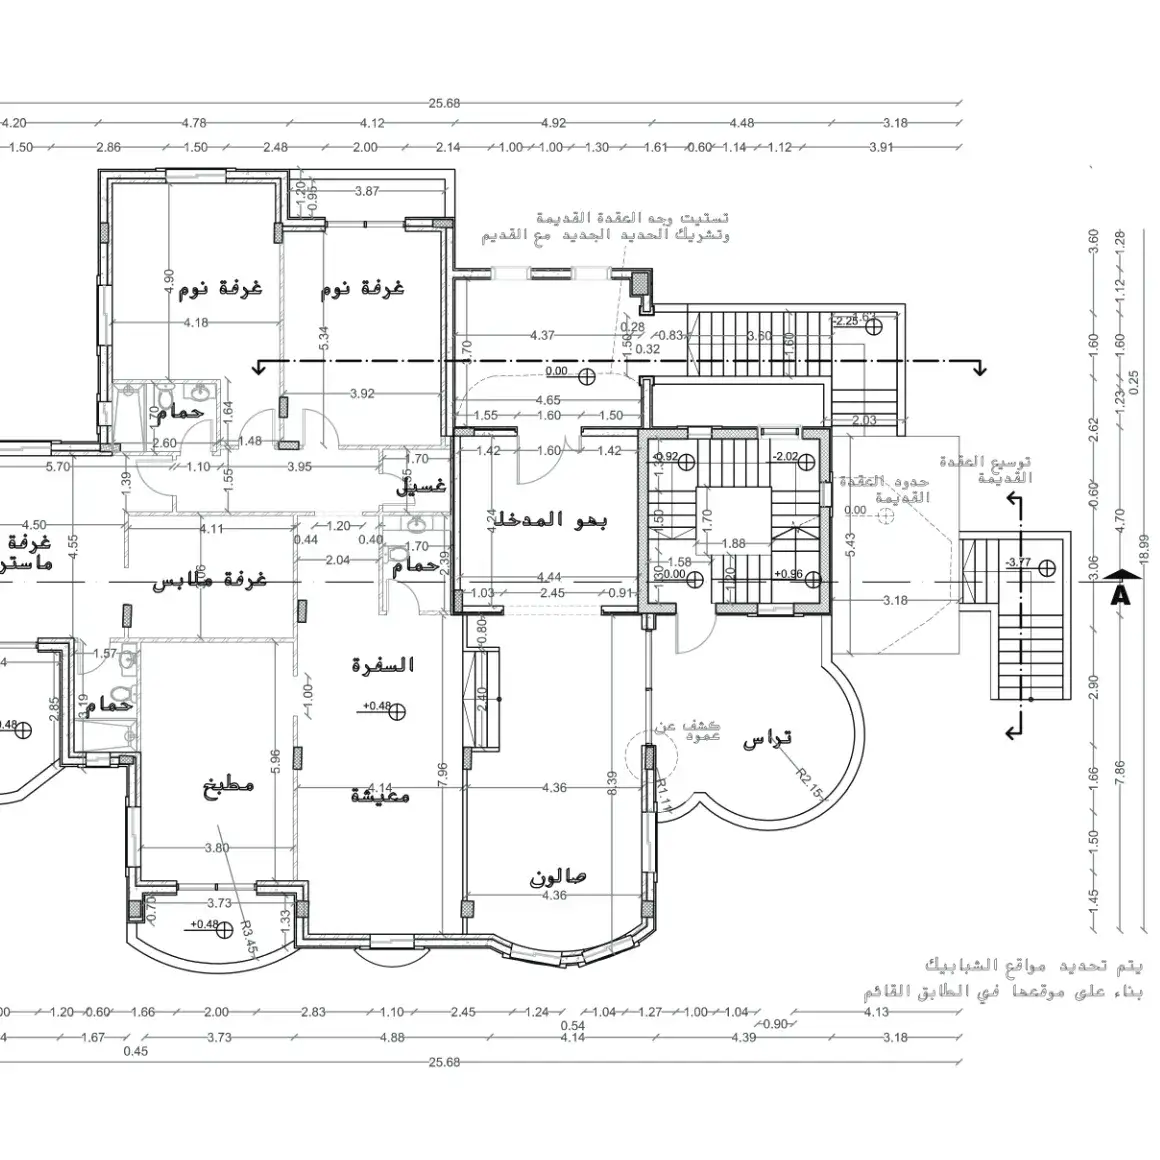
The design responds directly to the sloped terrain of Dura. By utilizing step-down levels, the complex separates public access, private quarters, and vehicular entries naturally without overwhelming the street view. Retaining walls and terraced green beds anchor the structure into the landscape.
2. Facade Design & Massing
The exterior massing balances solidity and open framing:
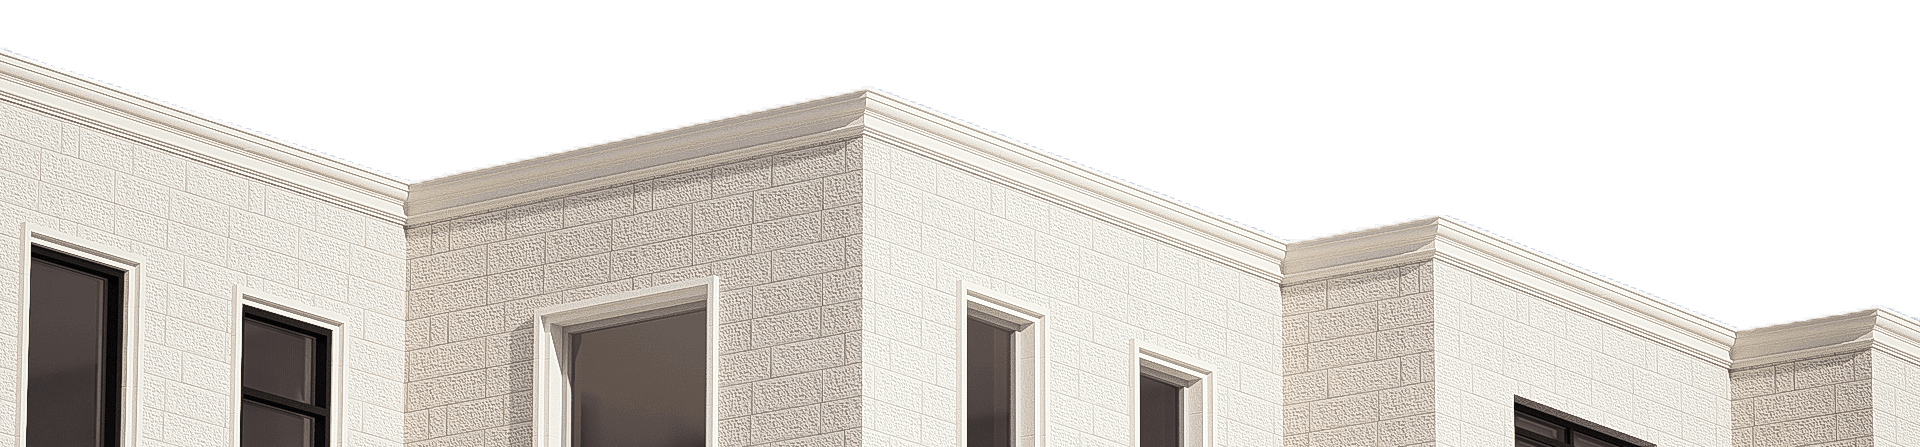
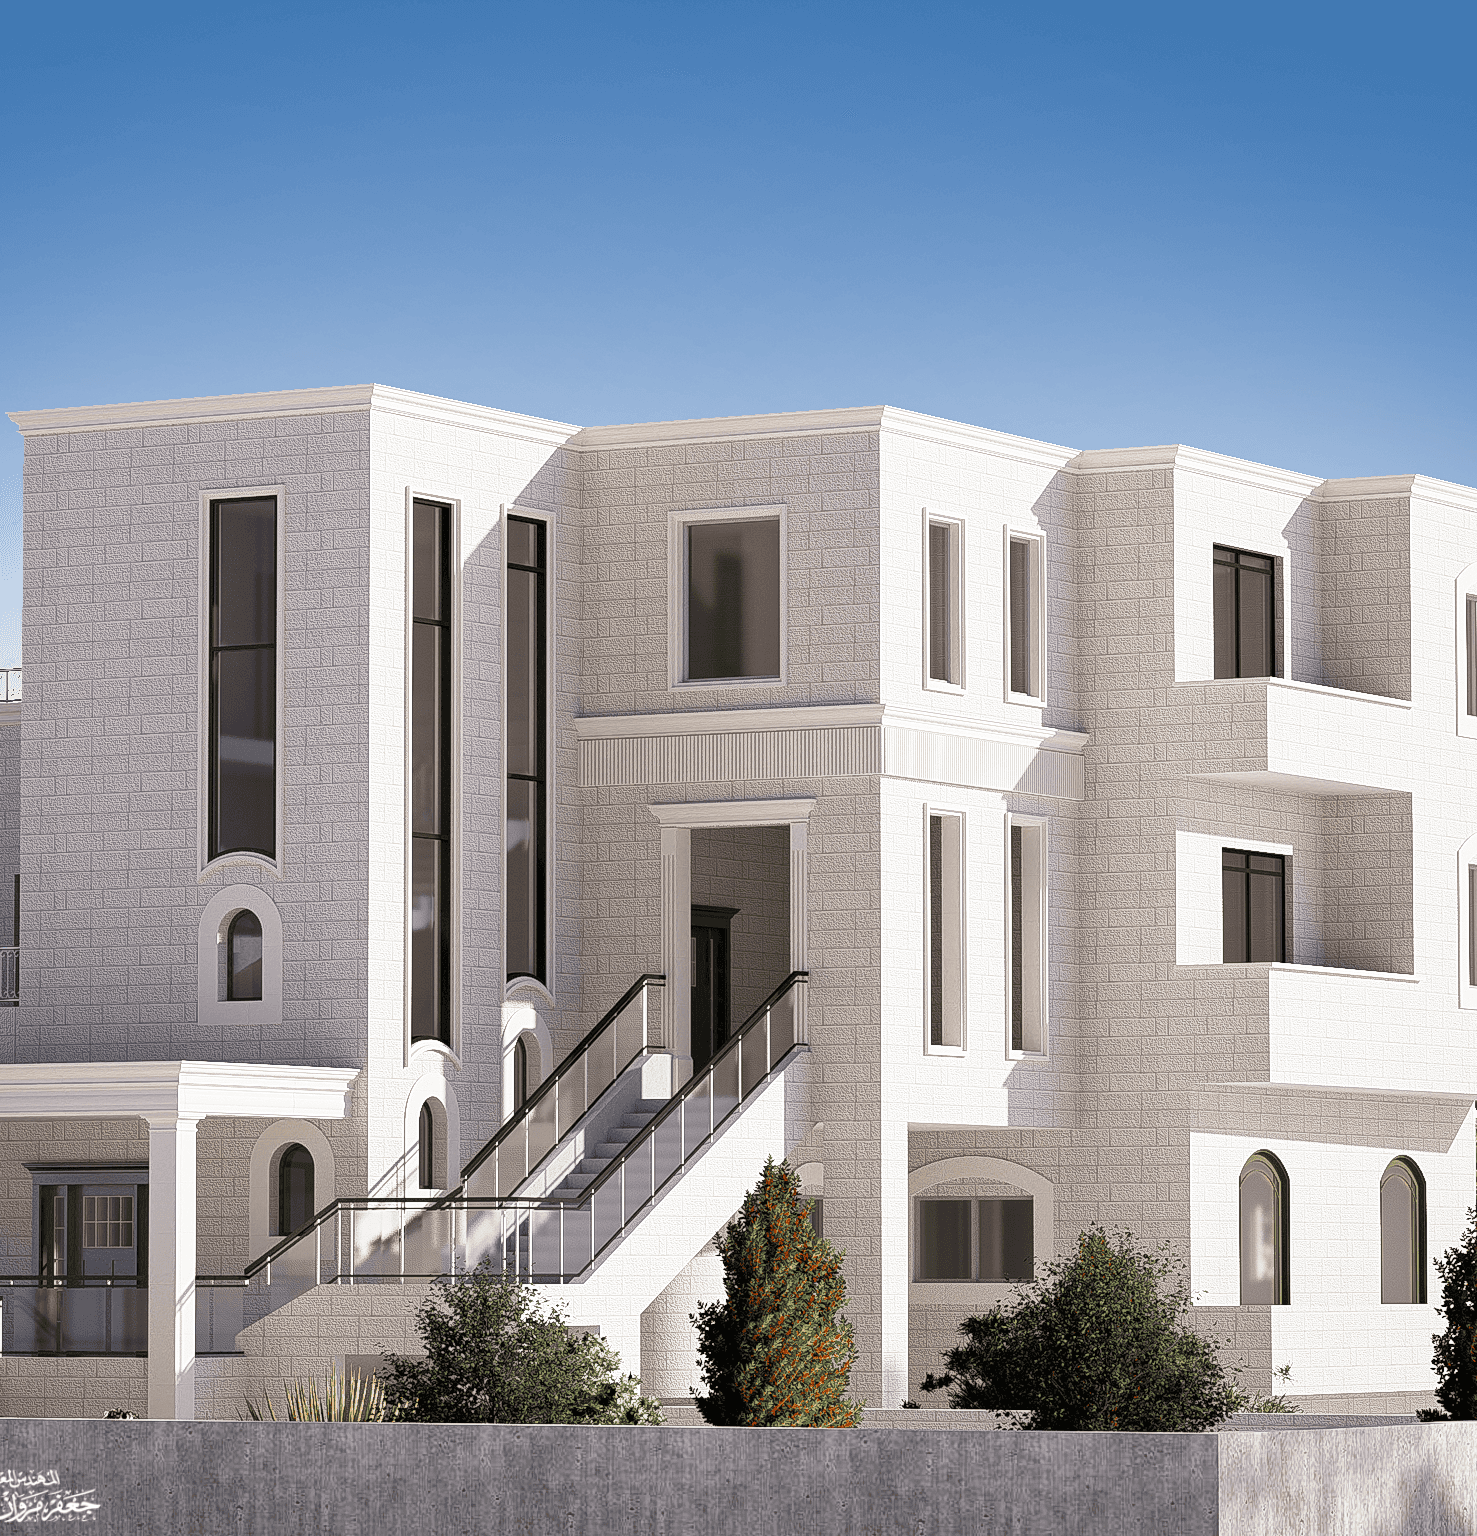
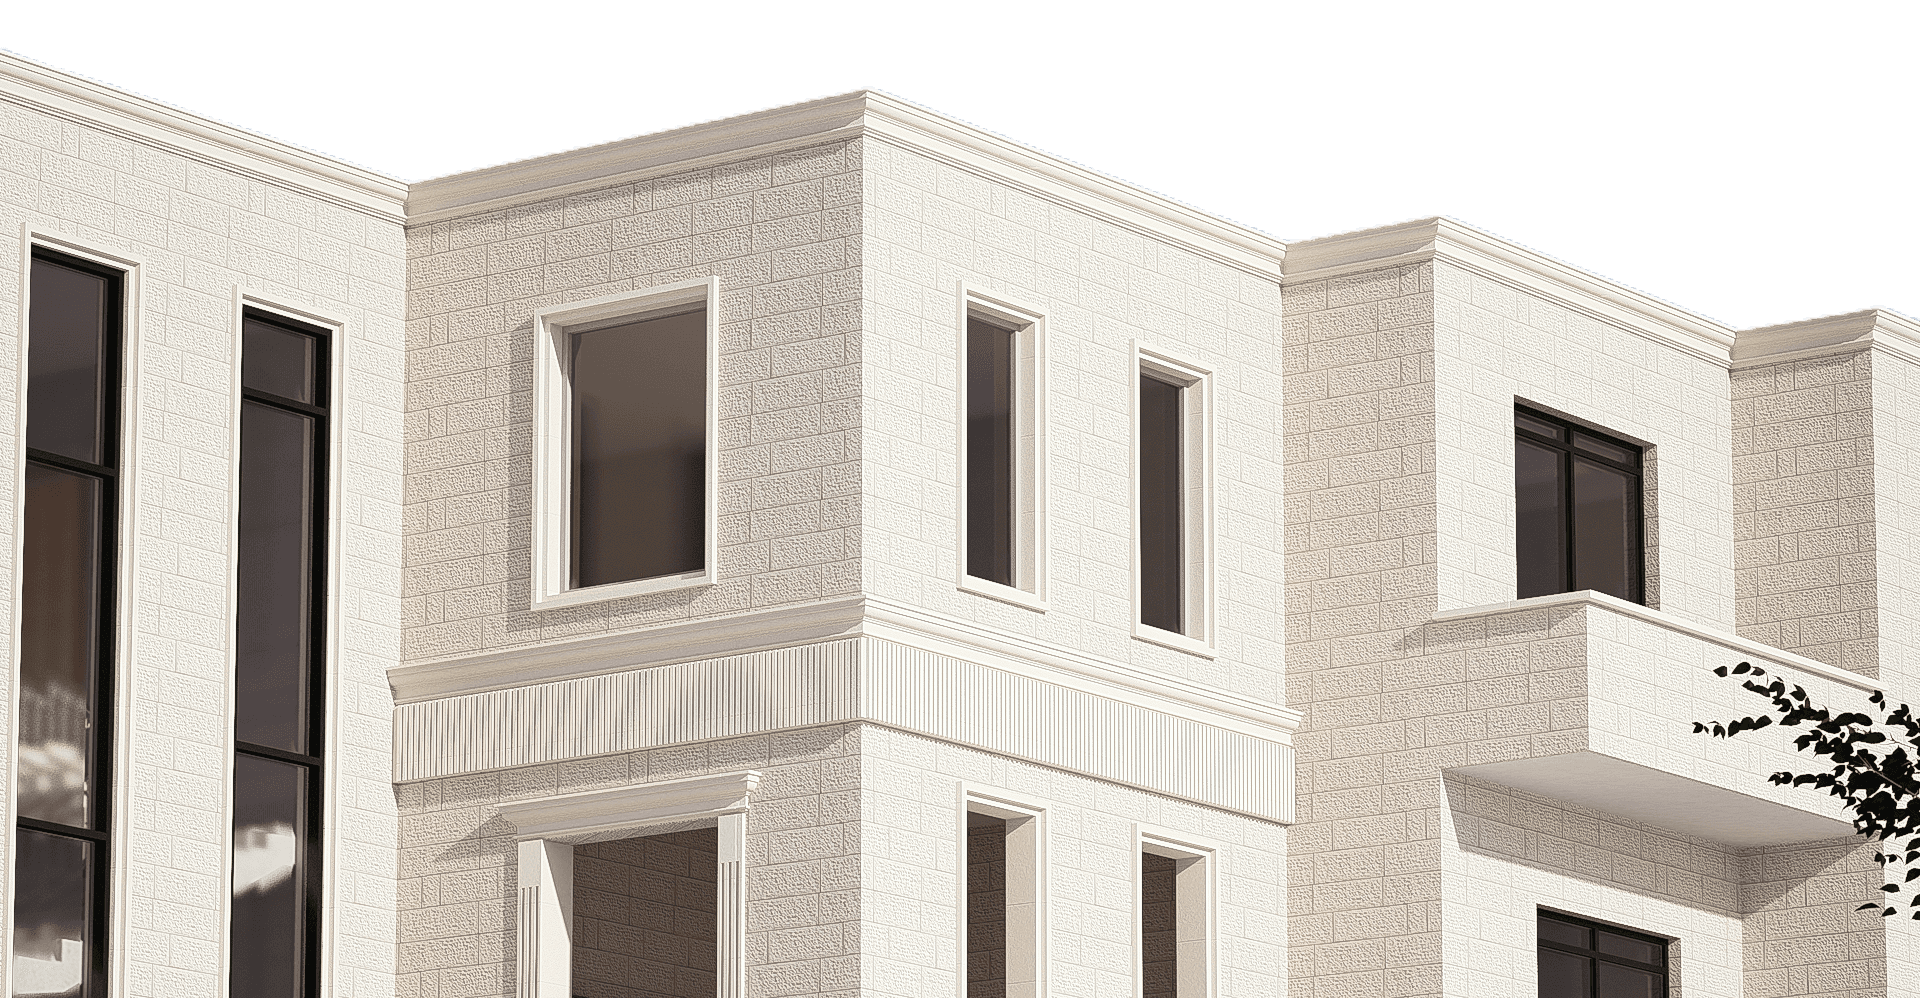
Materiality: Fine-dressed white stone cladding provides a clean, cohesive look while staying rooted in regional identity.
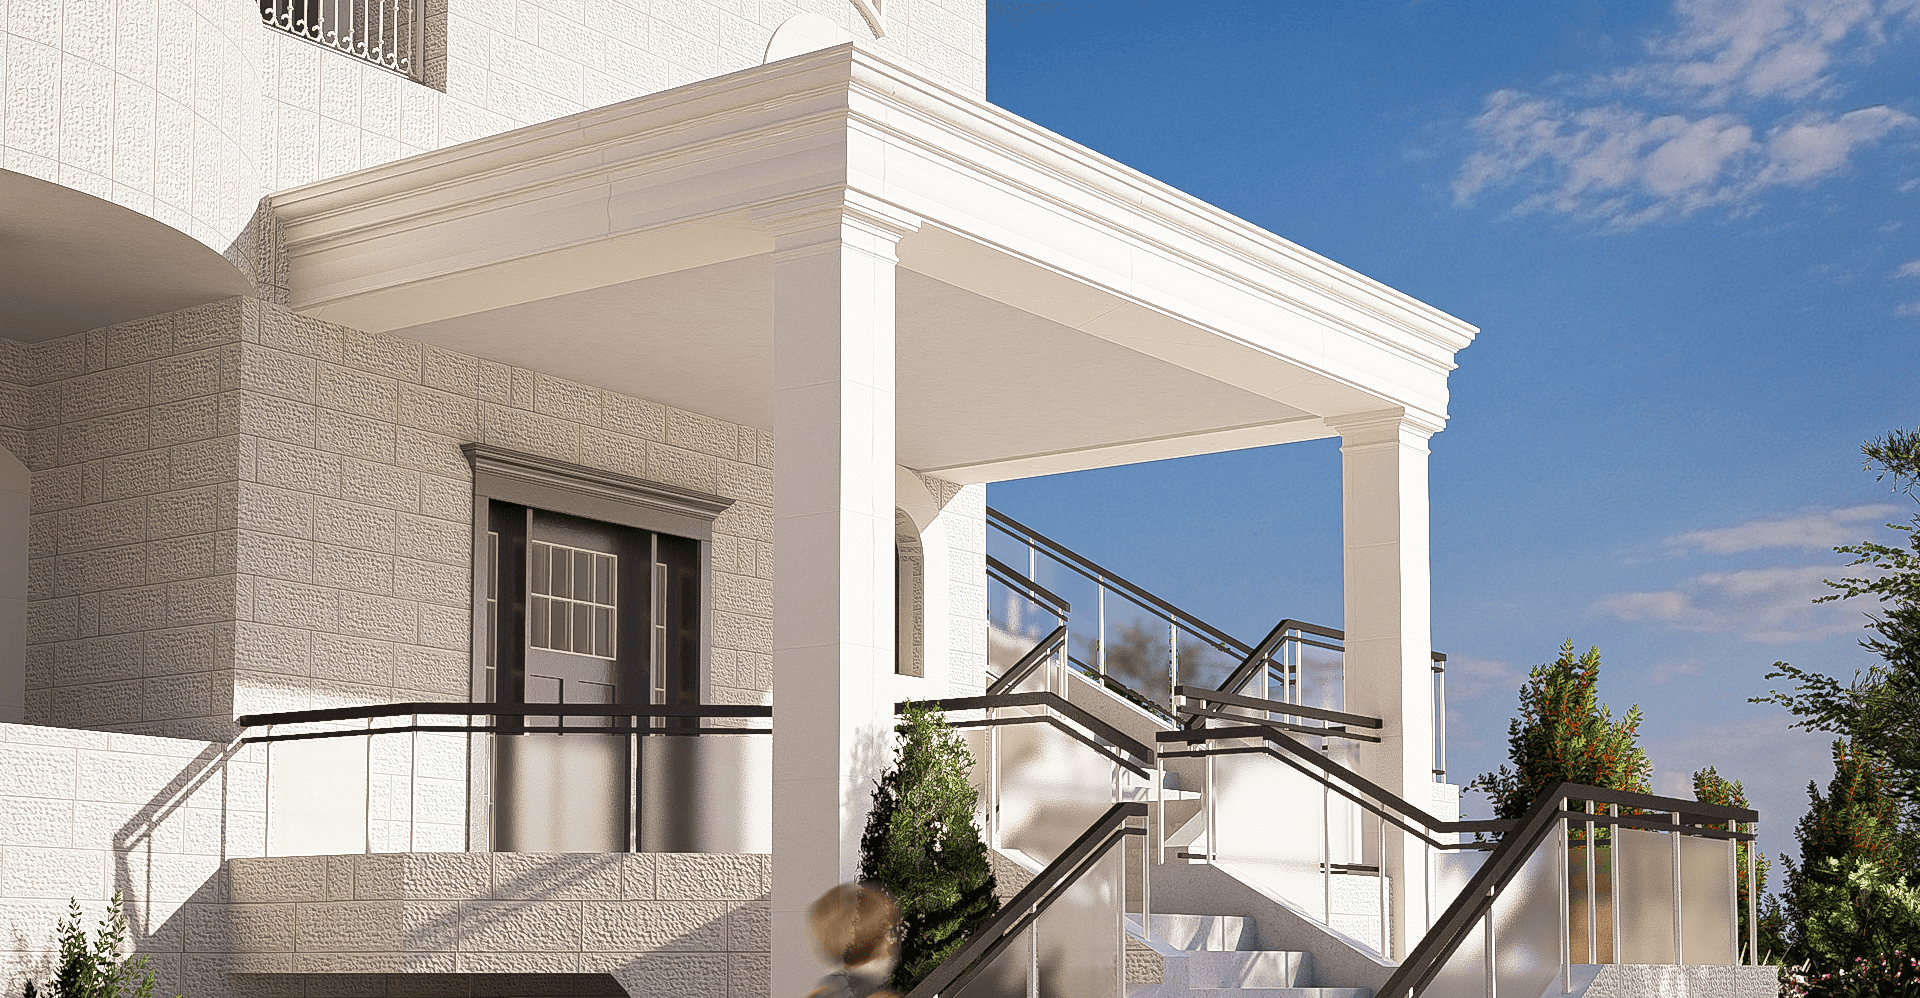
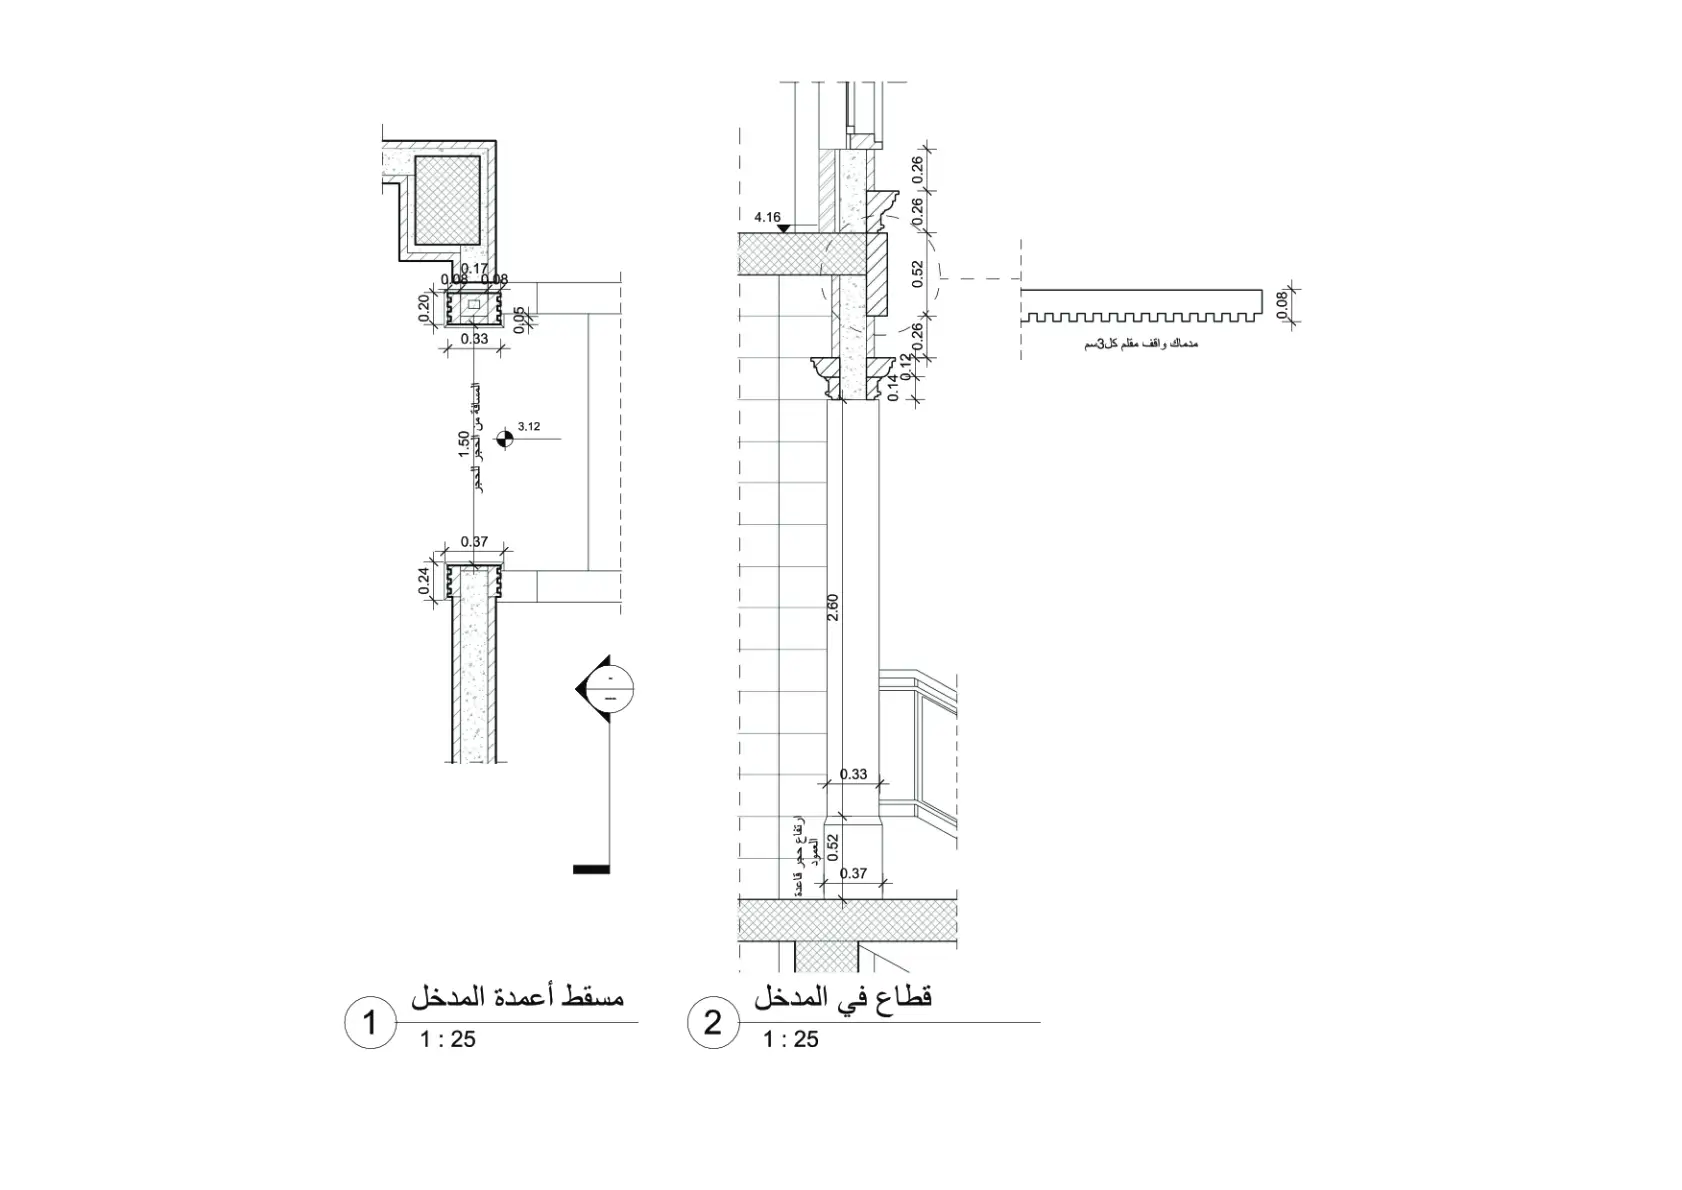
Ornamentation & Detailing: Subtle horizontal moldings and classic cornices accent transition floors, framing large rectangular and softly arched openings.
Glazing Elements: Double-height slim vertical window assemblies cut through solid stone masses to introduce natural interior light and add visual verticality.
3. Exterior Circulation & Outdoor Living
Grand Access Staircases: An open, floating-effect exterior staircase with modern frosted glass panels and dark handrails creates a distinct, grand sense of arrival to upper levels.
Outdoor Spaces: Expansive rooftop terraces, curved corner balconies, and private recessed porches extend living spaces outward, offering panoramic views of the surrounding Hebron hills.
4. Ground Level & Utility Integration
The lowest level is designed for maximum functionality, featuring dual garage doors for secure parking, direct courtyard access, discrete service entrances, and surrounding perimeter security walls with soft landscaping.
Specifications
Area of site | 554m2 |
Date | 2025 |
Status of the project | Completed / Executed |
Tools used | Photoshop, SketchUp, Revit , AutoCAD |
My sketches
Results
The successful completion of this $450\text{ m}^2$ residential project in Hebron stands as a compelling example of refined stone craftsmanship integrated with modern design. By strategically navigating the site's challenging sloped terrain, the executed villa features a seamless multi-level layout that provides effortless access, privacy, and dedicated vehicle parking. The exterior stone cladding, marked by subtle horizontal textures and sharp geometric cornices, is anchored by a striking full-height mashrabiya screen that bridges traditional Islamic aesthetics with modern functionality. Inside and out, the completed structure achieves an optimal balance of natural light, spatial efficiency, and timeless regional elegance.