I.O Residential complex
Project overview
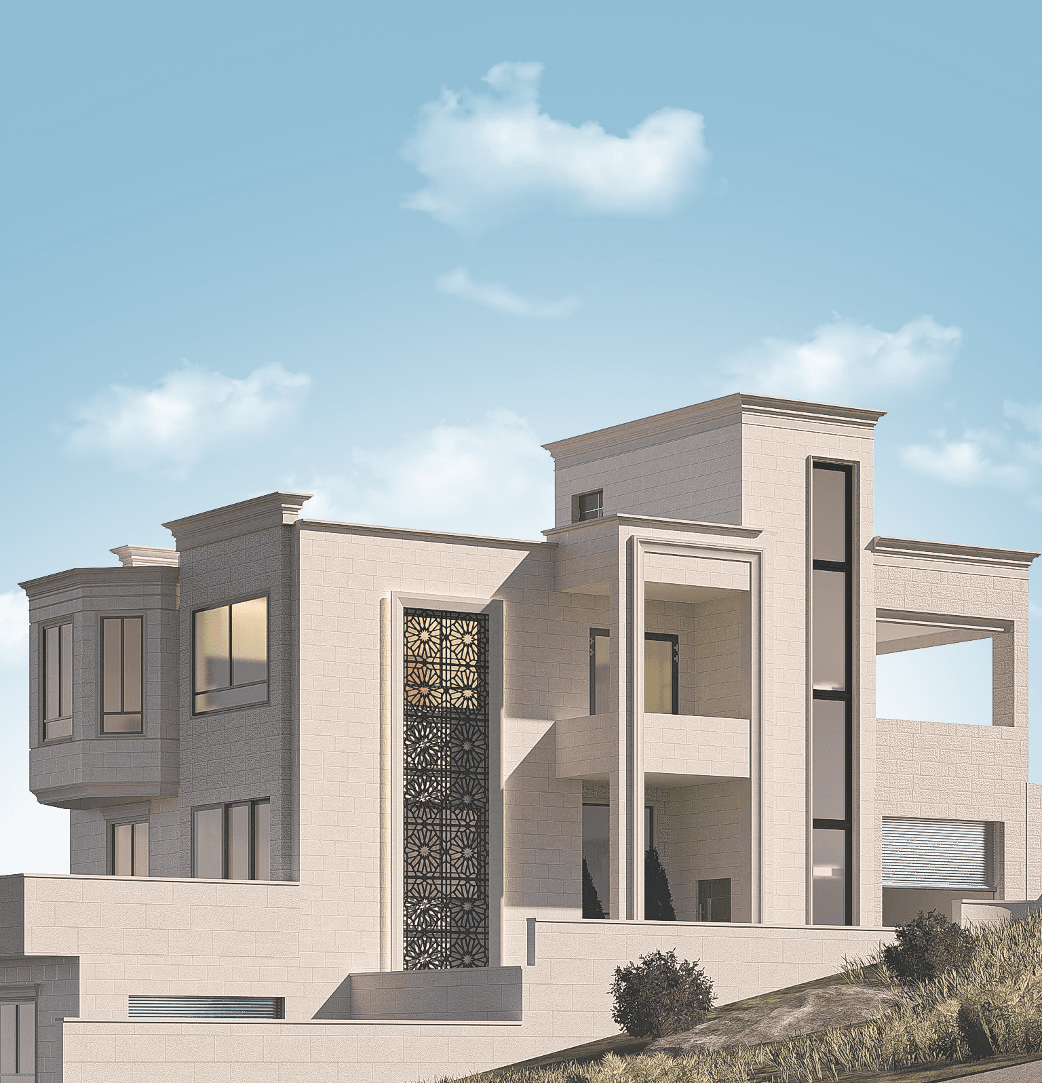
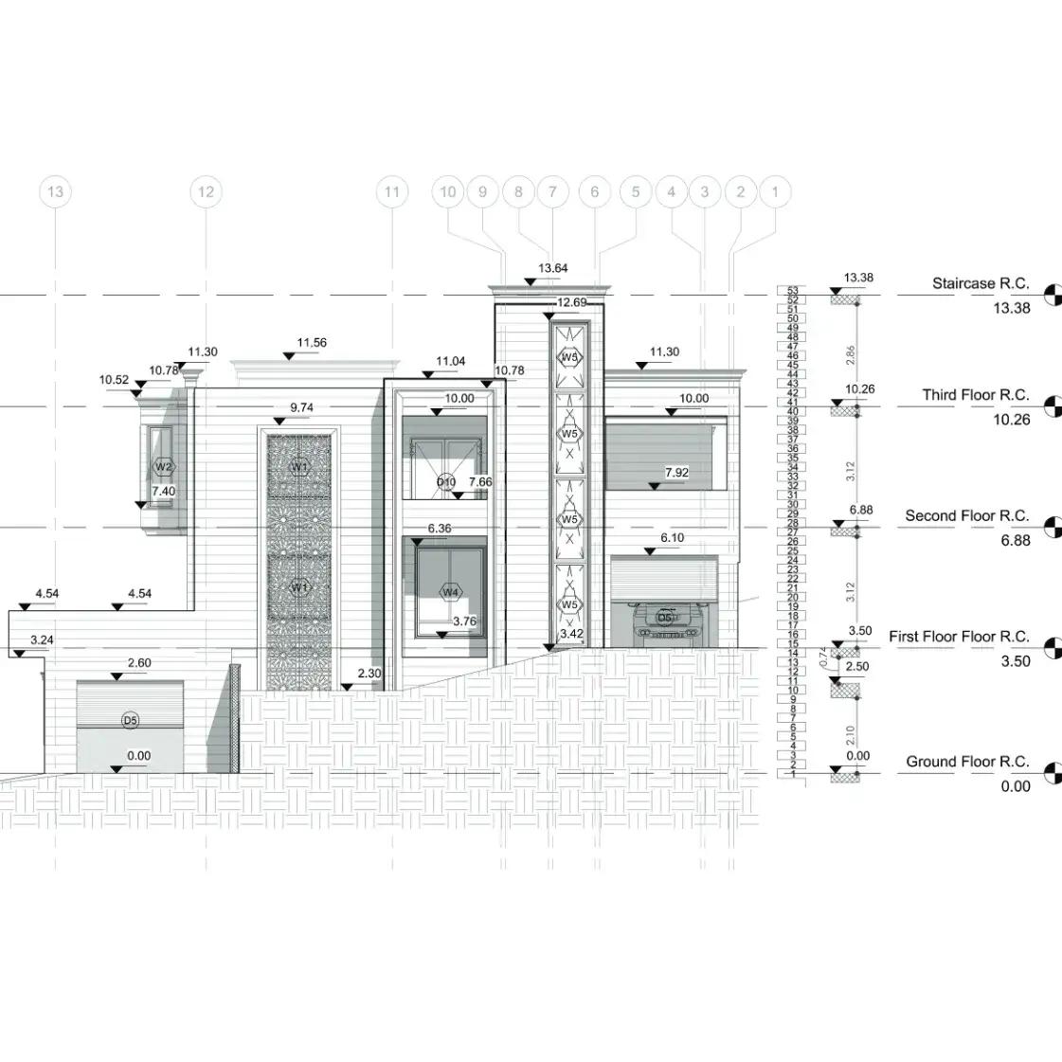
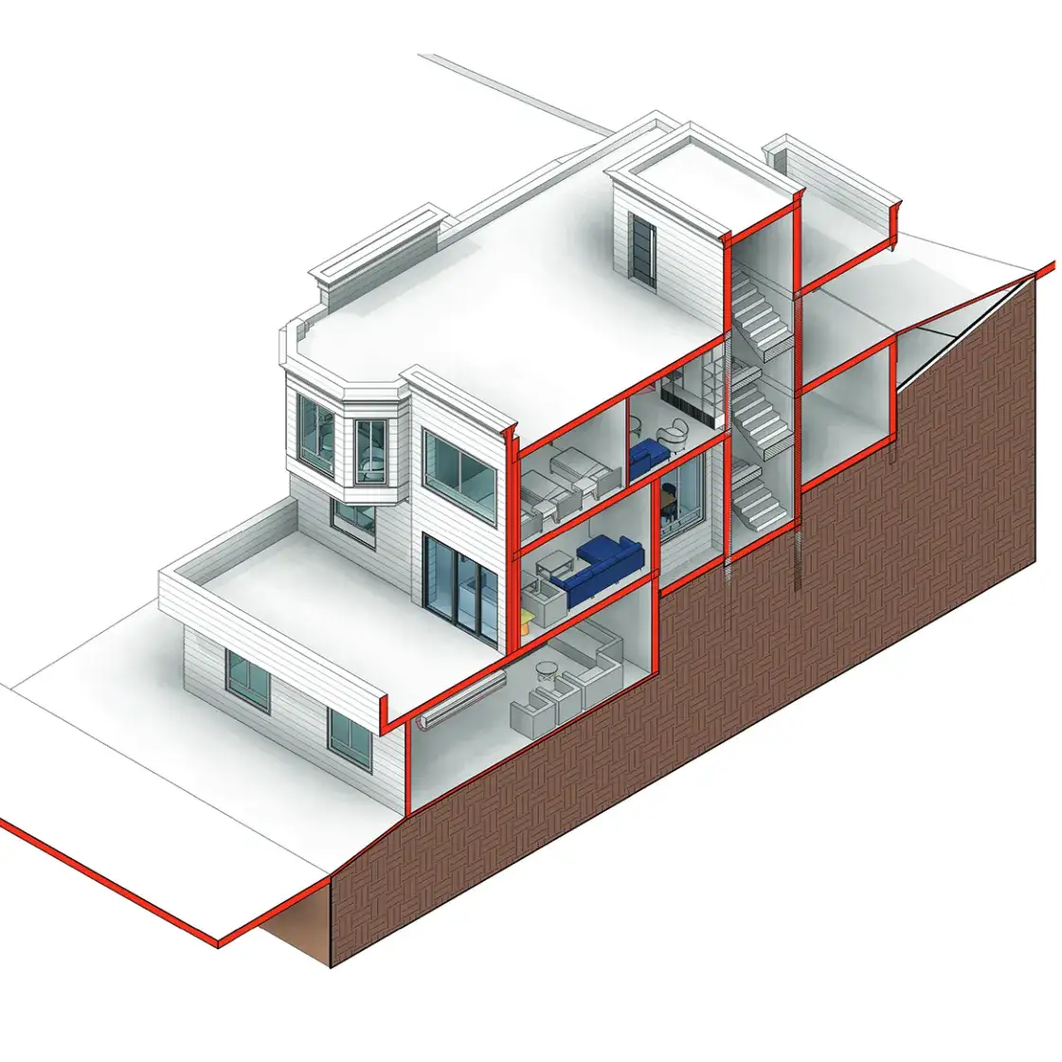
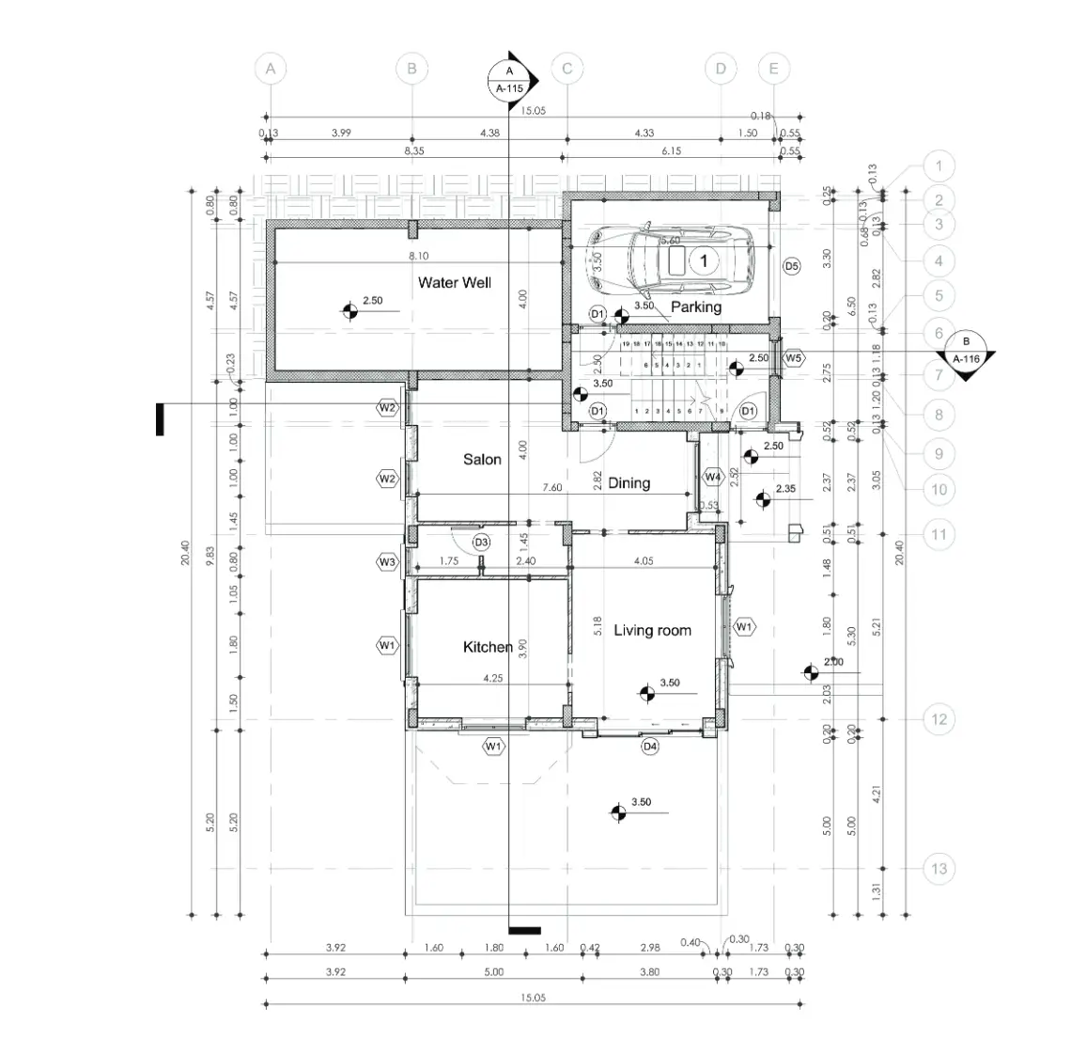
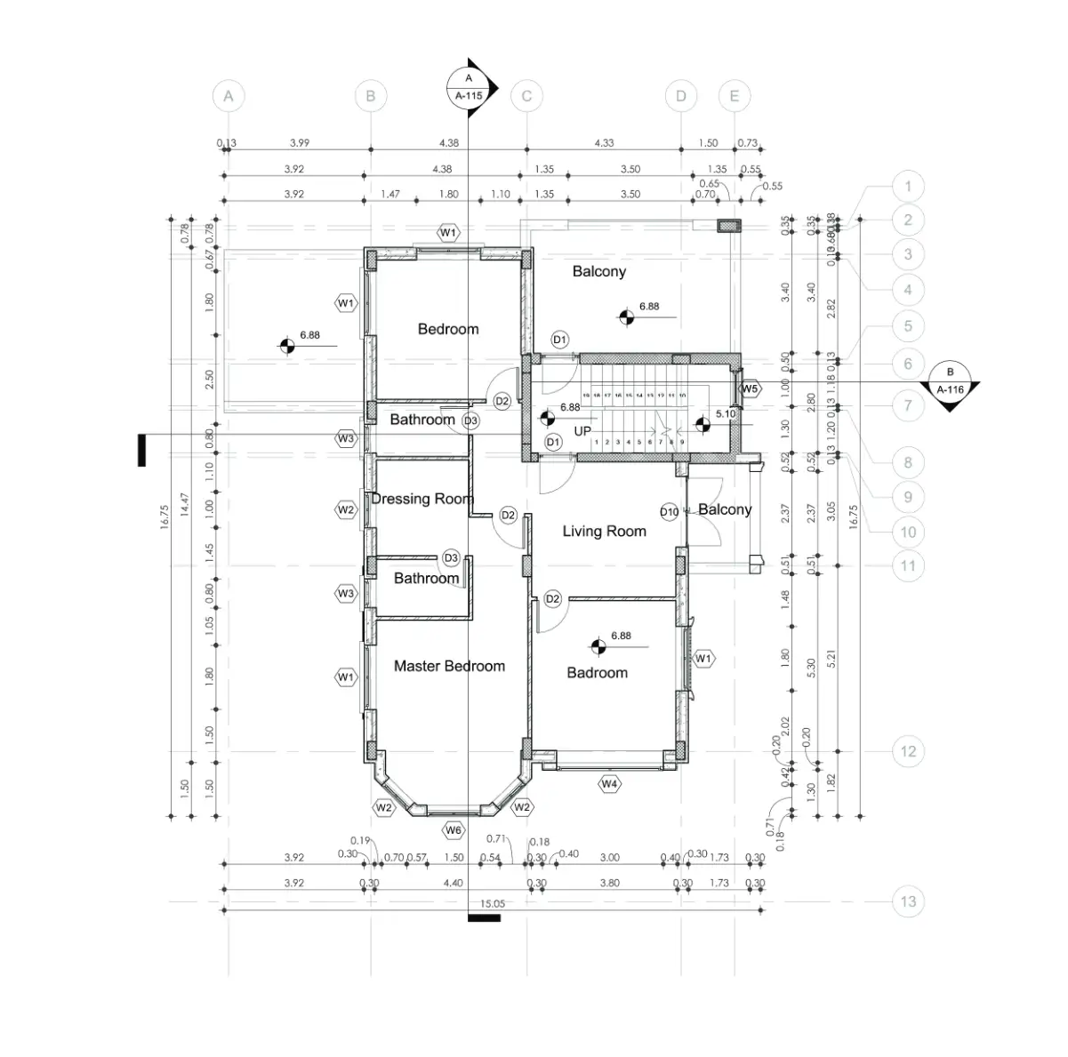
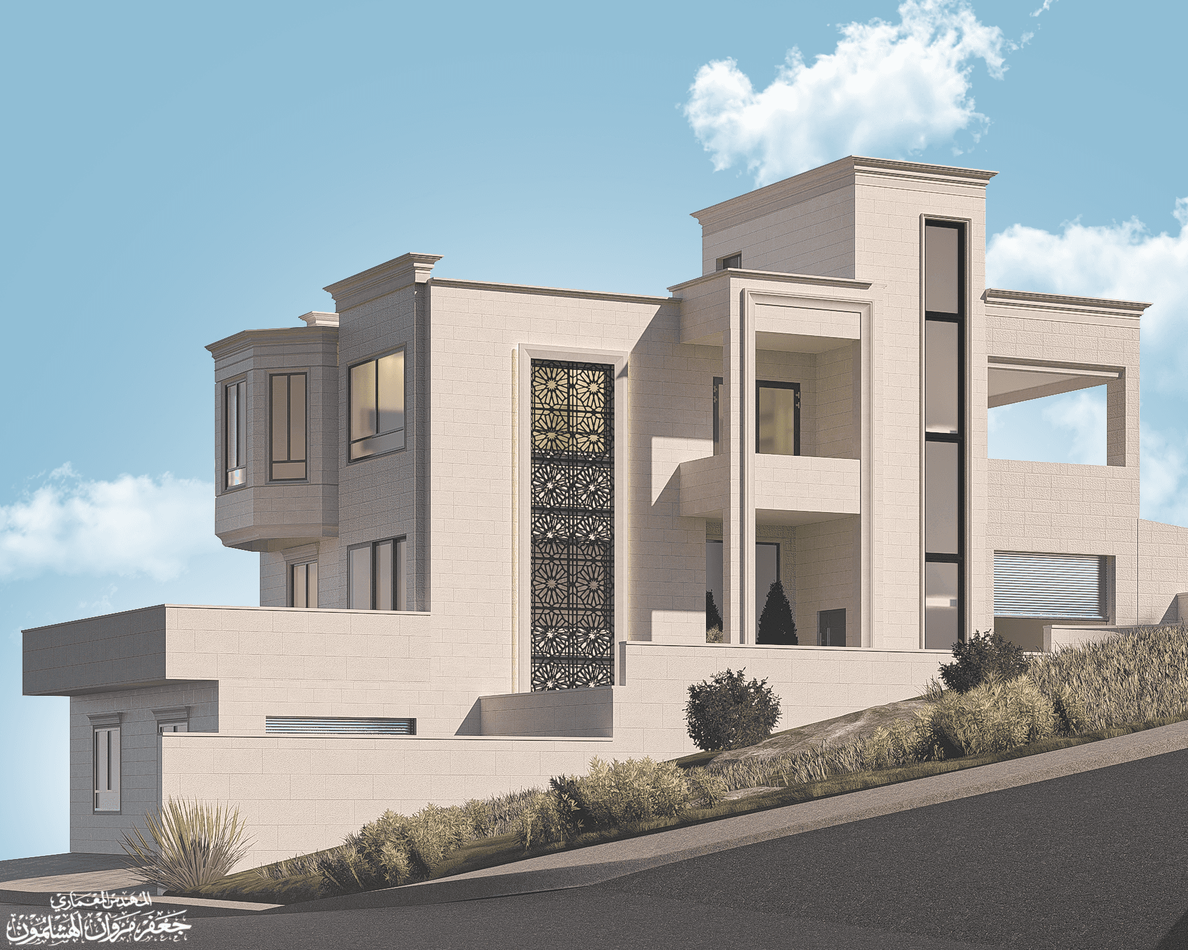
Designed to navigate Hebron's characteristic sloped terrain, this 450m2 residential project balances contemporary form with cultural heritage. The structure utilizes stepped terracing to maximize usable space across multiple levels, offering seamless private access, dedicated parking, and expansive views.
Details
Topographical Adaptability: The building's volumetric massing directly responds to the inclined street level. By stepping the levels, the design integrates garage access and entry points without disrupting the visual flow of the facade.
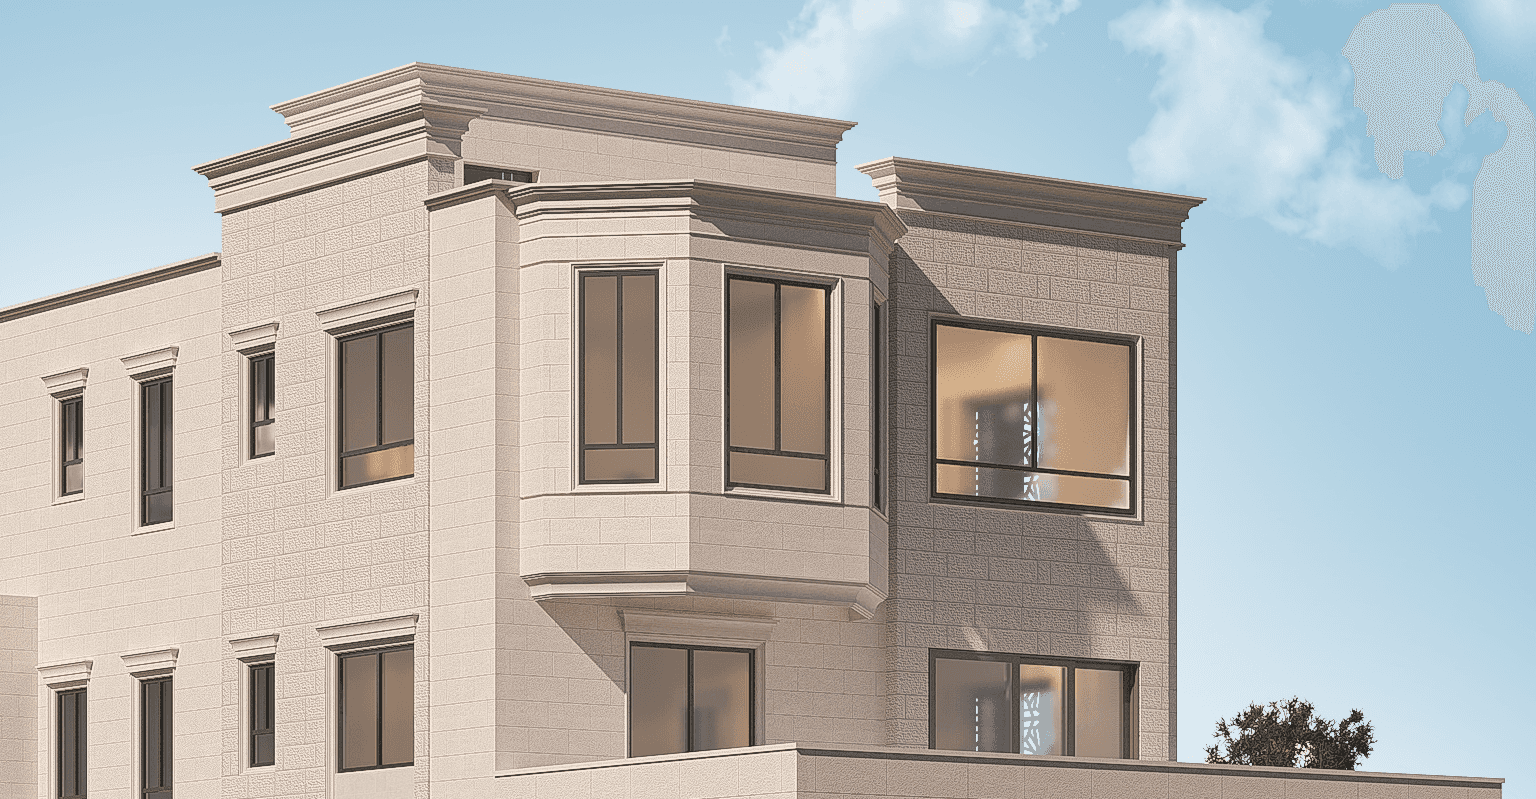
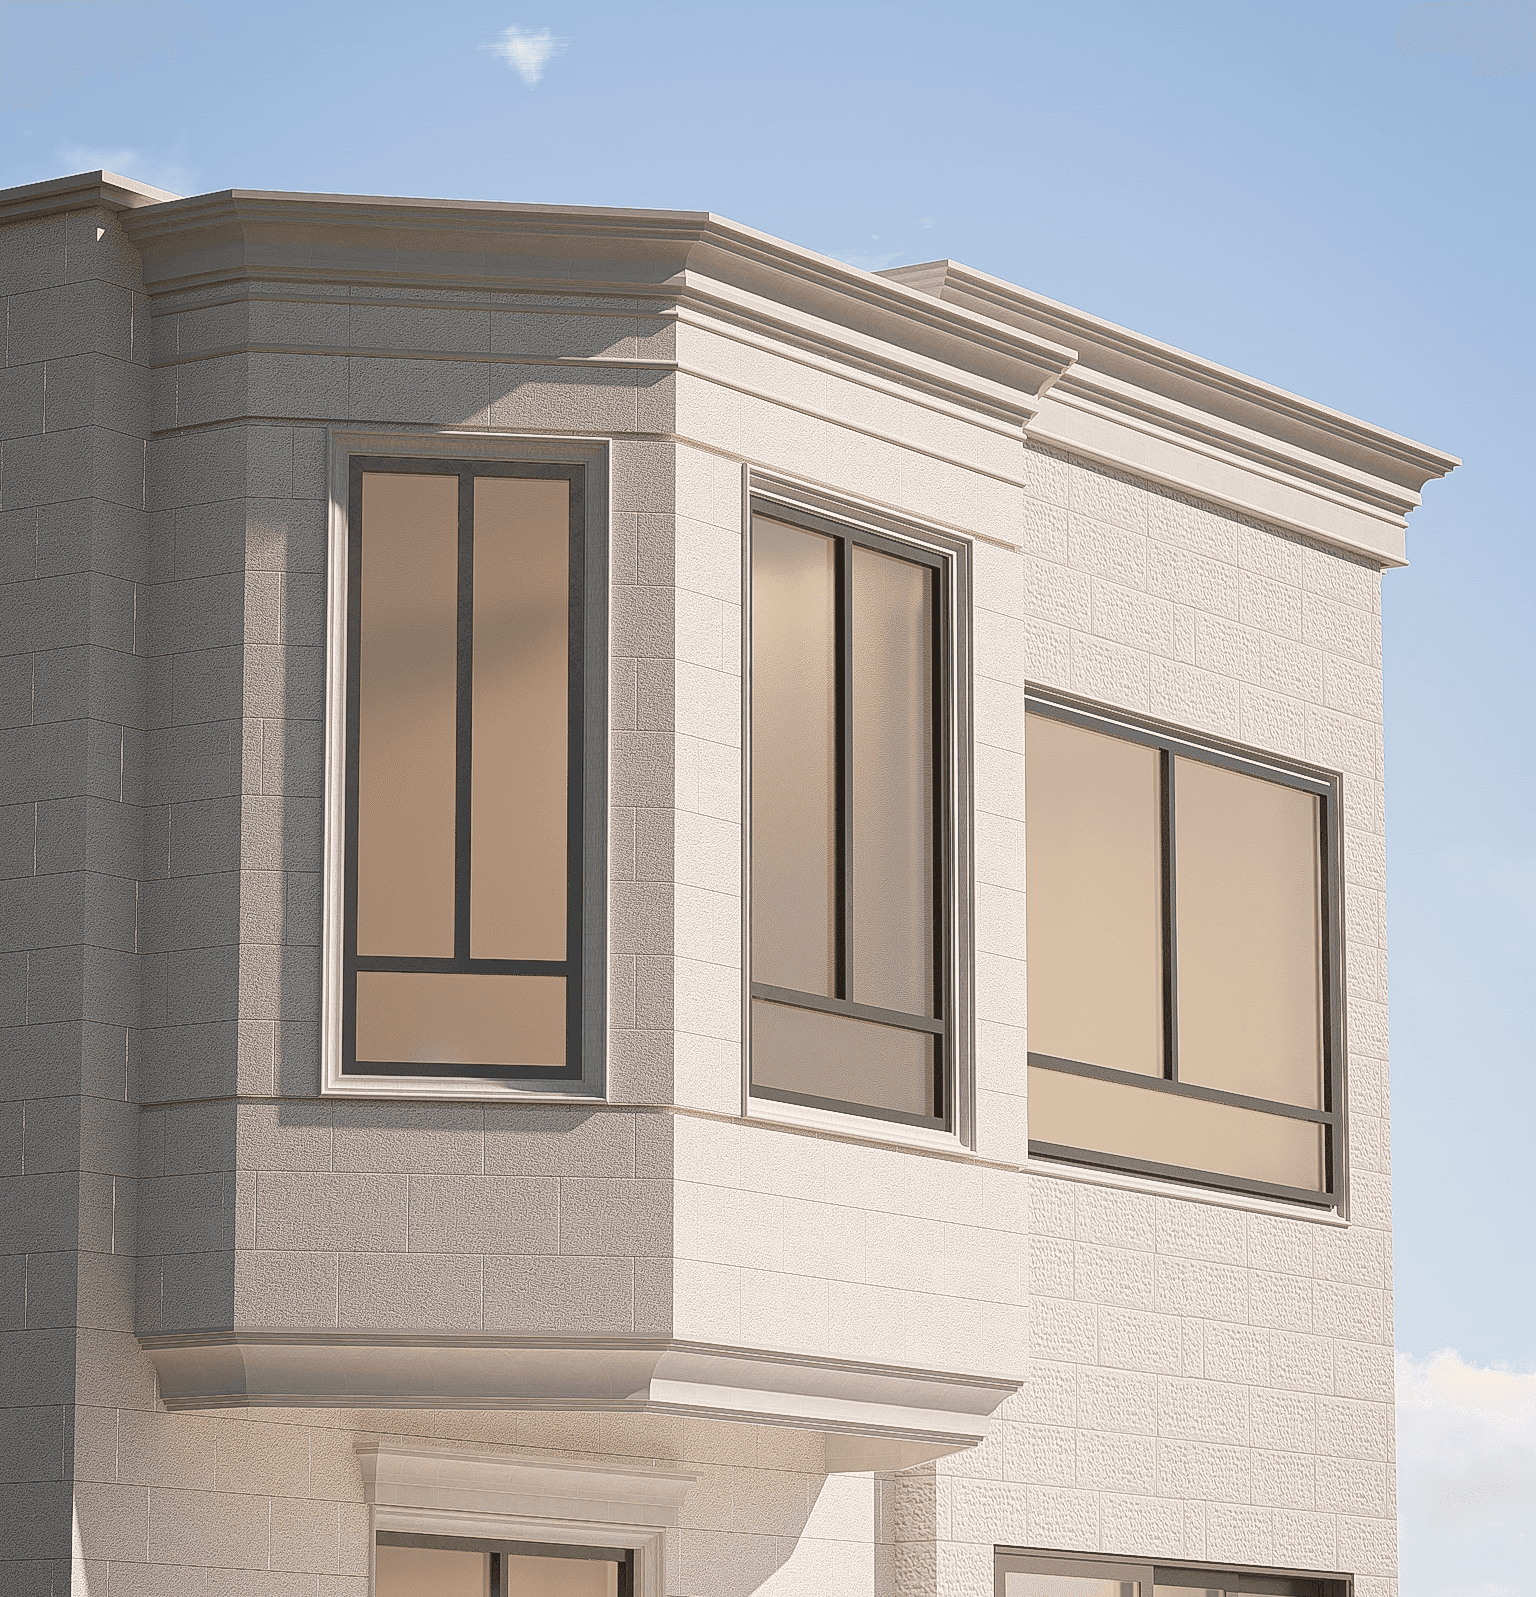
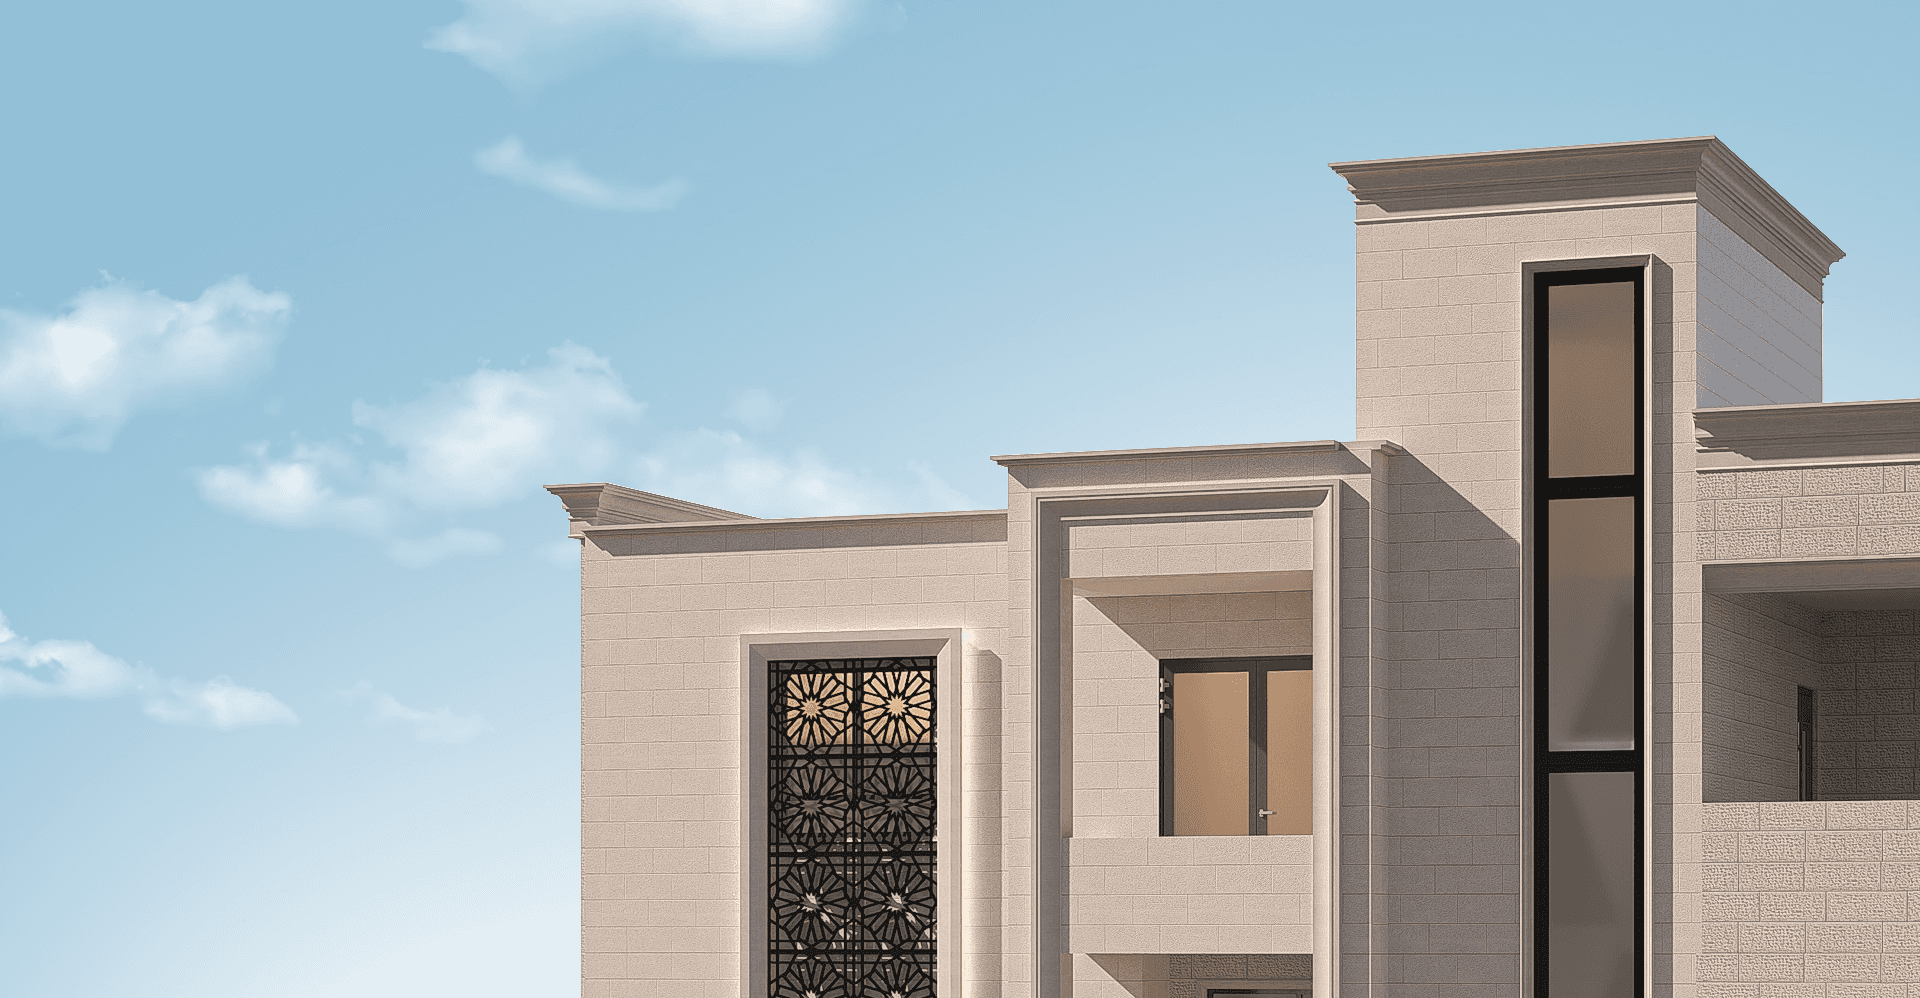
Facade & Material Palette: Clad in high-grade local light limestone, the exterior features subtle, refined horizontal texturing. Clean-lined cornices anchor the rooflines, marrying regional stonemework traditions with modern geometric clarity.
Cultural Feature (Mashrabiya Integration): A full-height vertical motif featuring intricate dark metal Islamic geometric mashrabiya serves as the primary visual anchor. Beyond its aesthetic appeal, it acts as a functional screen providing privacy and controlling solar gain for the interior spaces behind it.
Lighting & Indoor-Outdoor Connectivity:
Bay Window Detail: A geometric bay window projects from the upper level, creating an elevated internal nook and adding depth to the primary elevation.
Openings & Views: Floor-to-ceiling recessed glazing, private covered balconies, and an integrated side entrance terrace encourage natural ventilation and sunlight while maintaining privacy from the adjacent road.
Specifications
Area of site | 450m2 |
Date | 2024 |
Status of the project | Completed / Executed |
Tools used | Photoshop, SketchUp, Revit, Autocad |