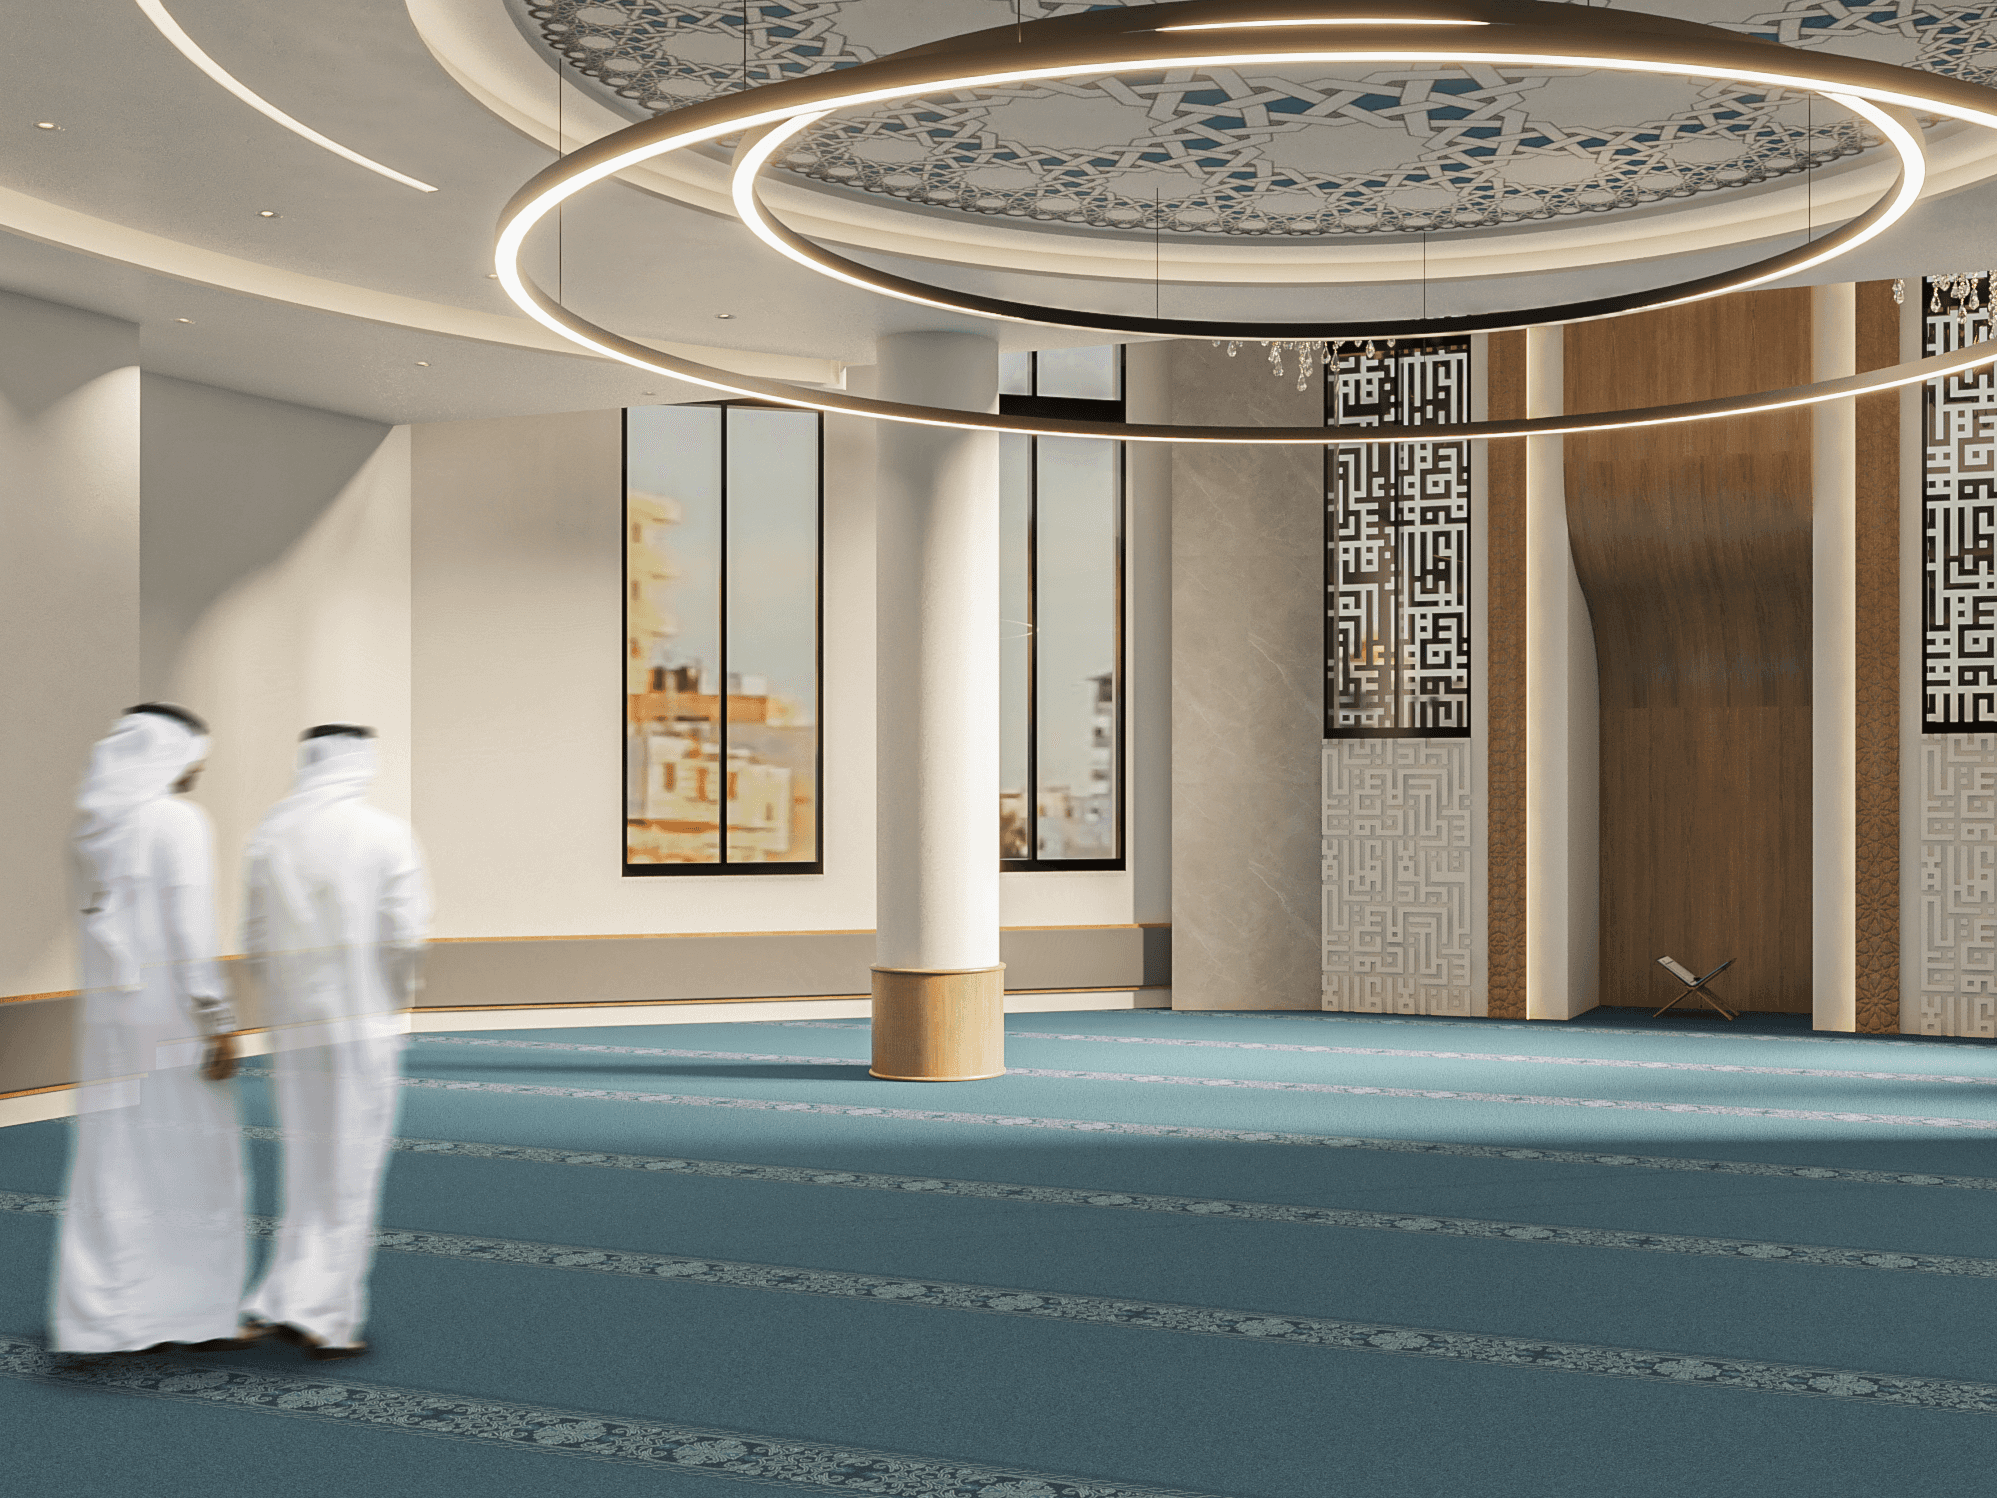
Hebron Mosque
Project overview
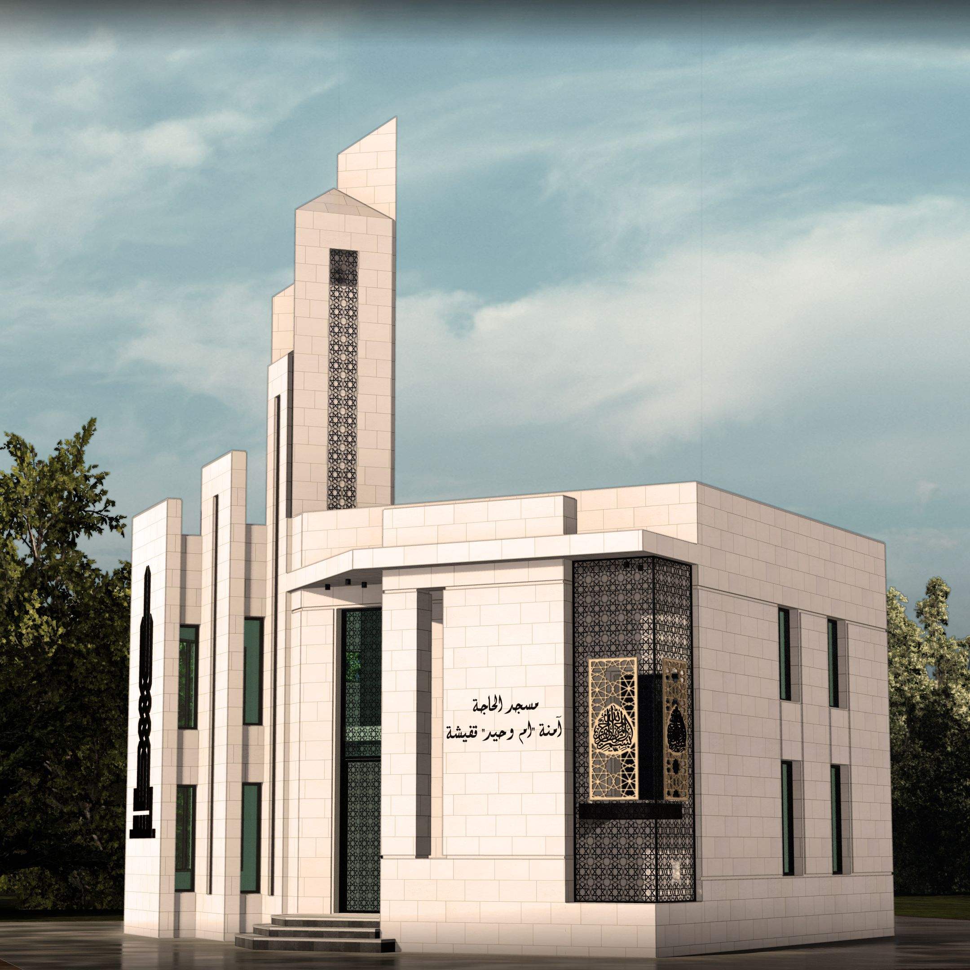
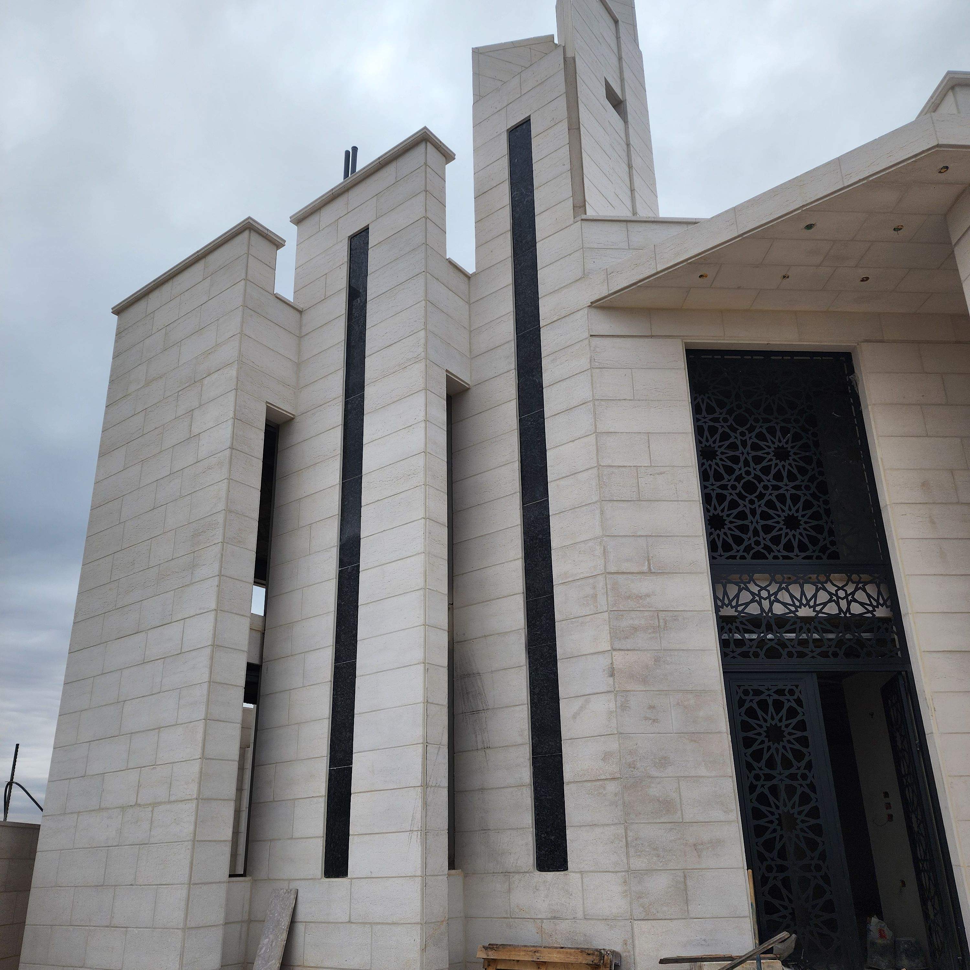
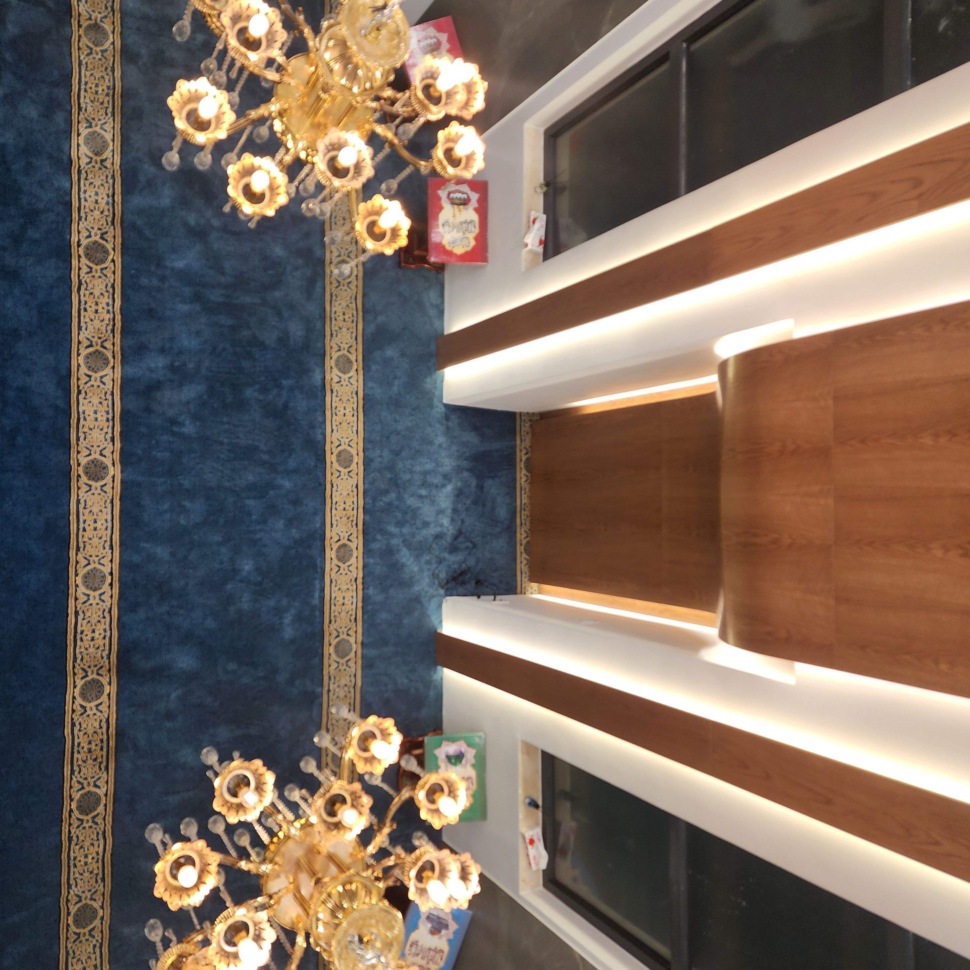
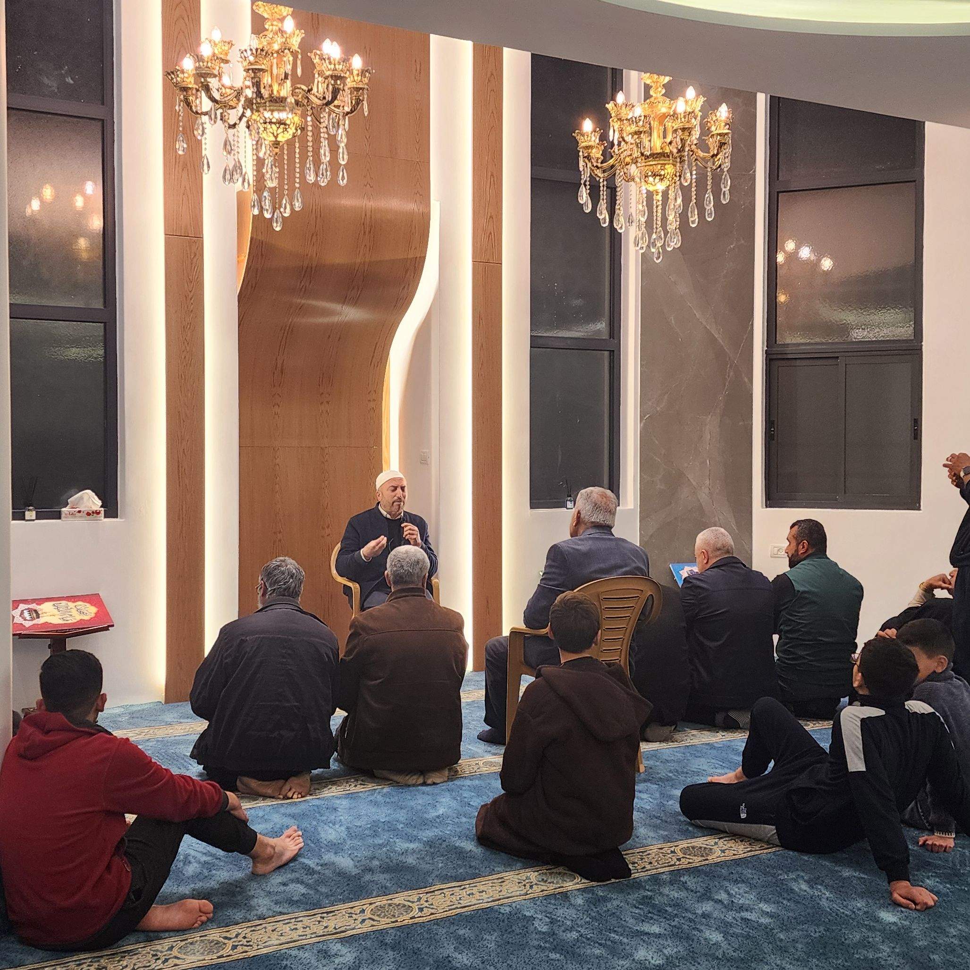
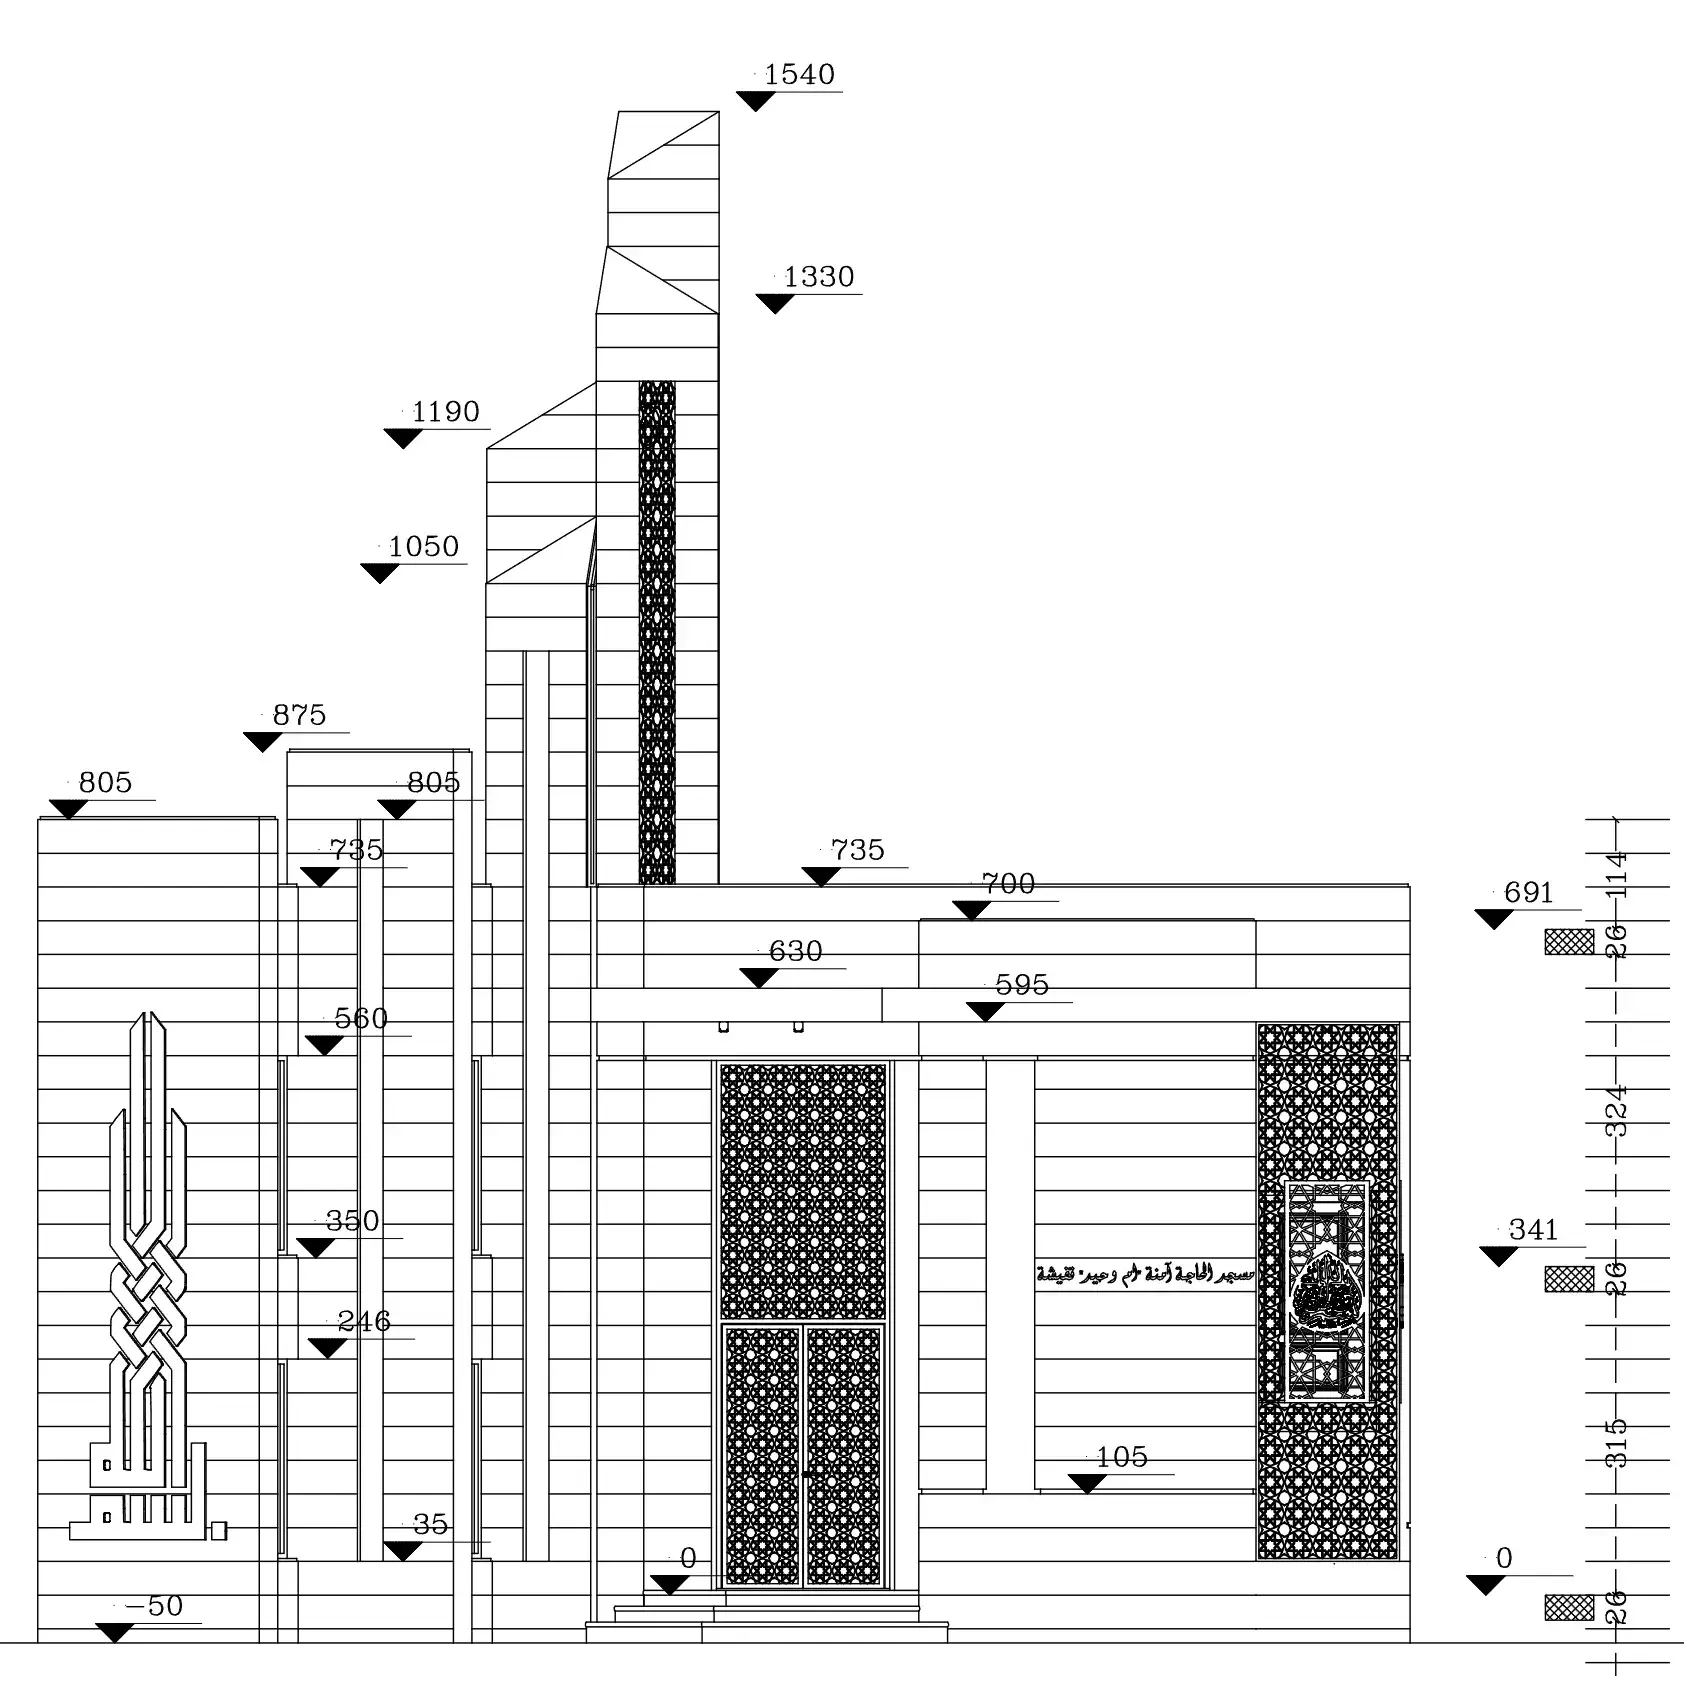
This project presents a Contemporary Islamic Architectural Design that seamlessly blends traditional spiritual symbolism with sleek, minimalist modern geometry. Entitled "مسجد الحاجة آمنة أم وجيه قفيشة" (as displayed on the main exterior wall), the mosque is designed as a serene, intimate sanctuary surrounded by lush landscaping.
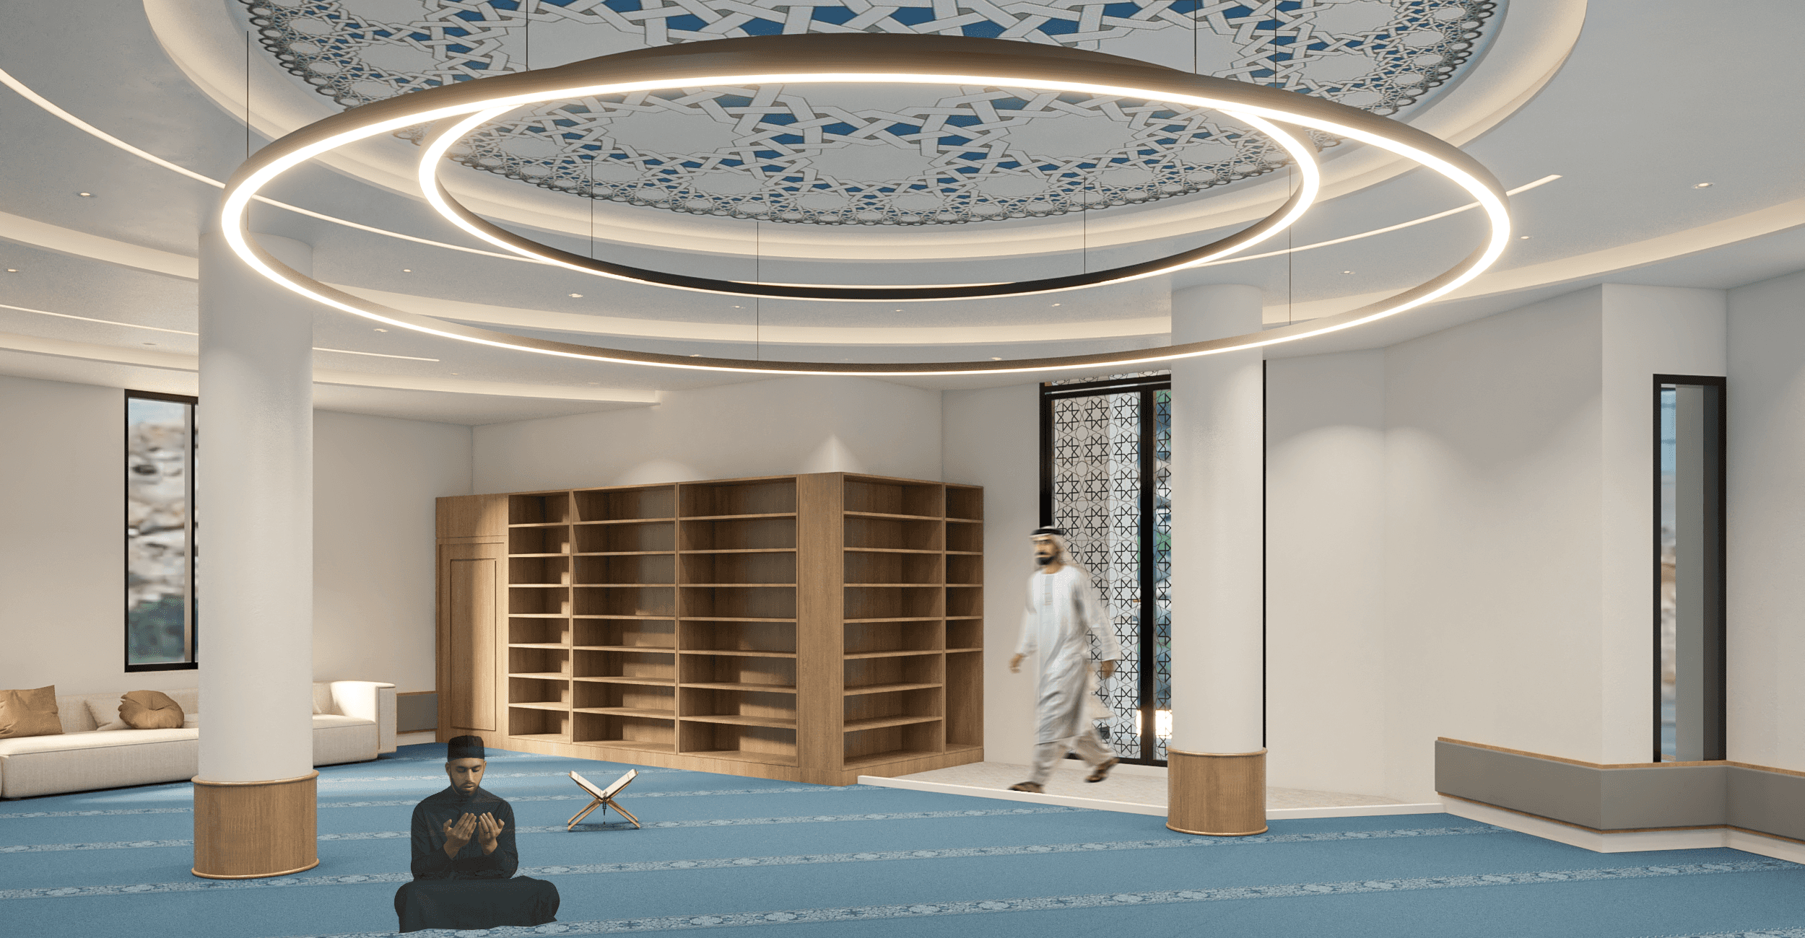
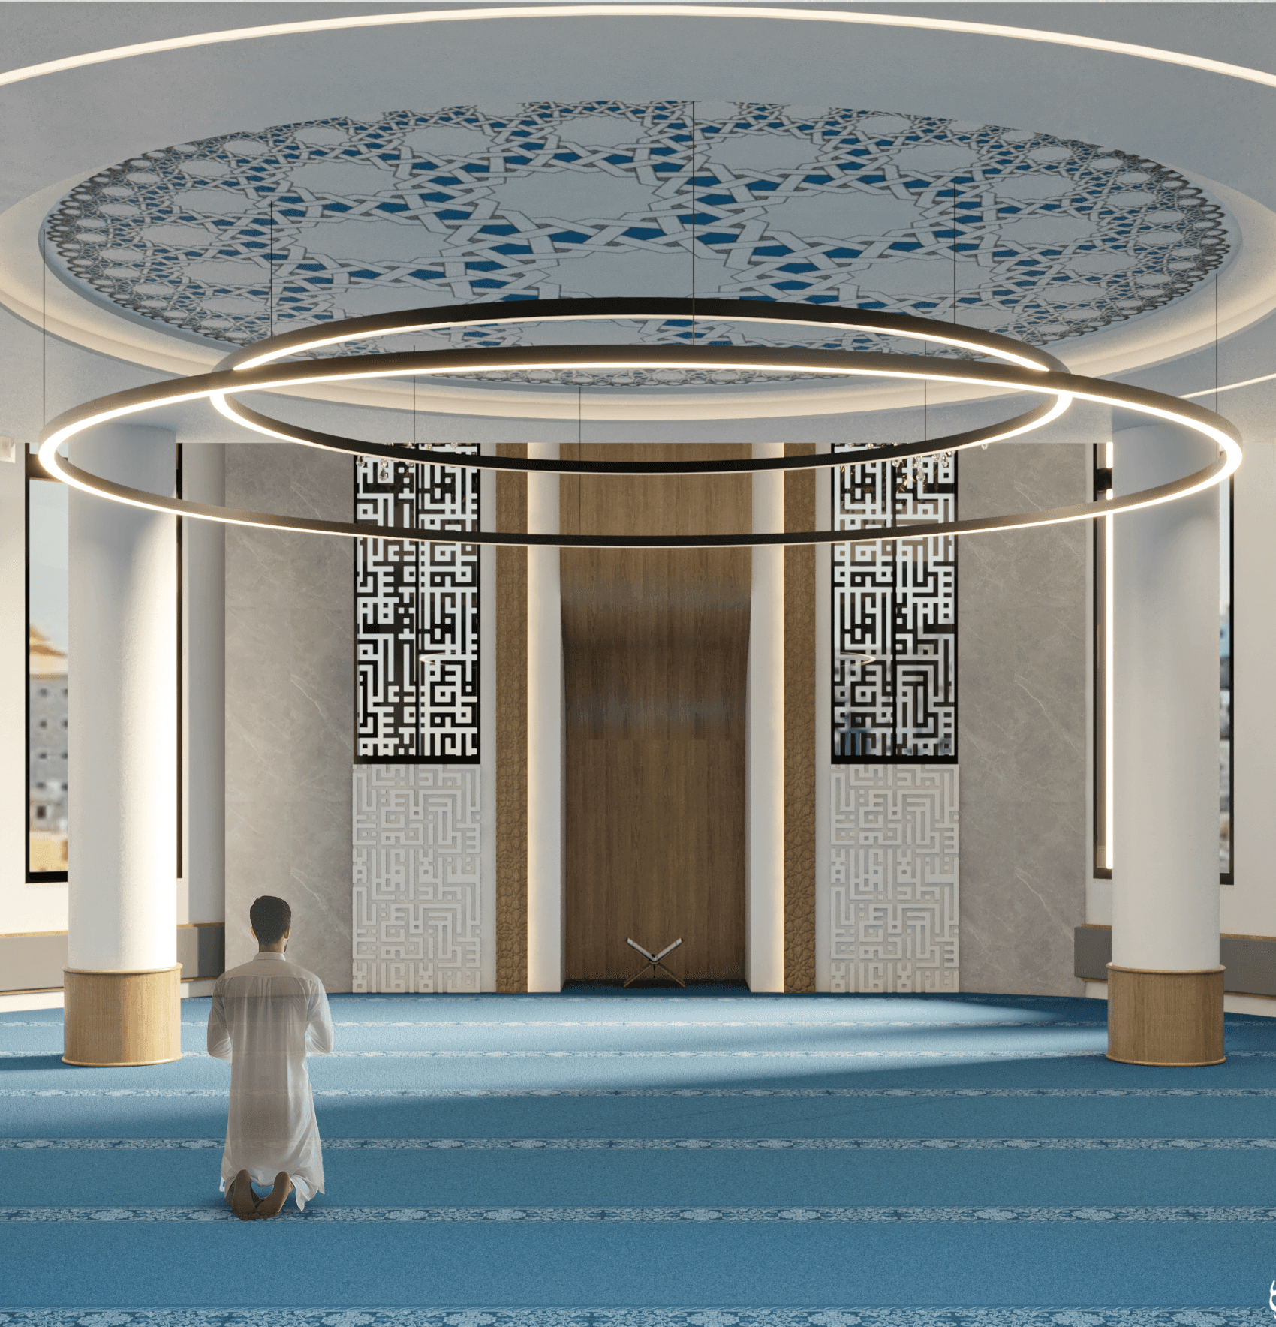
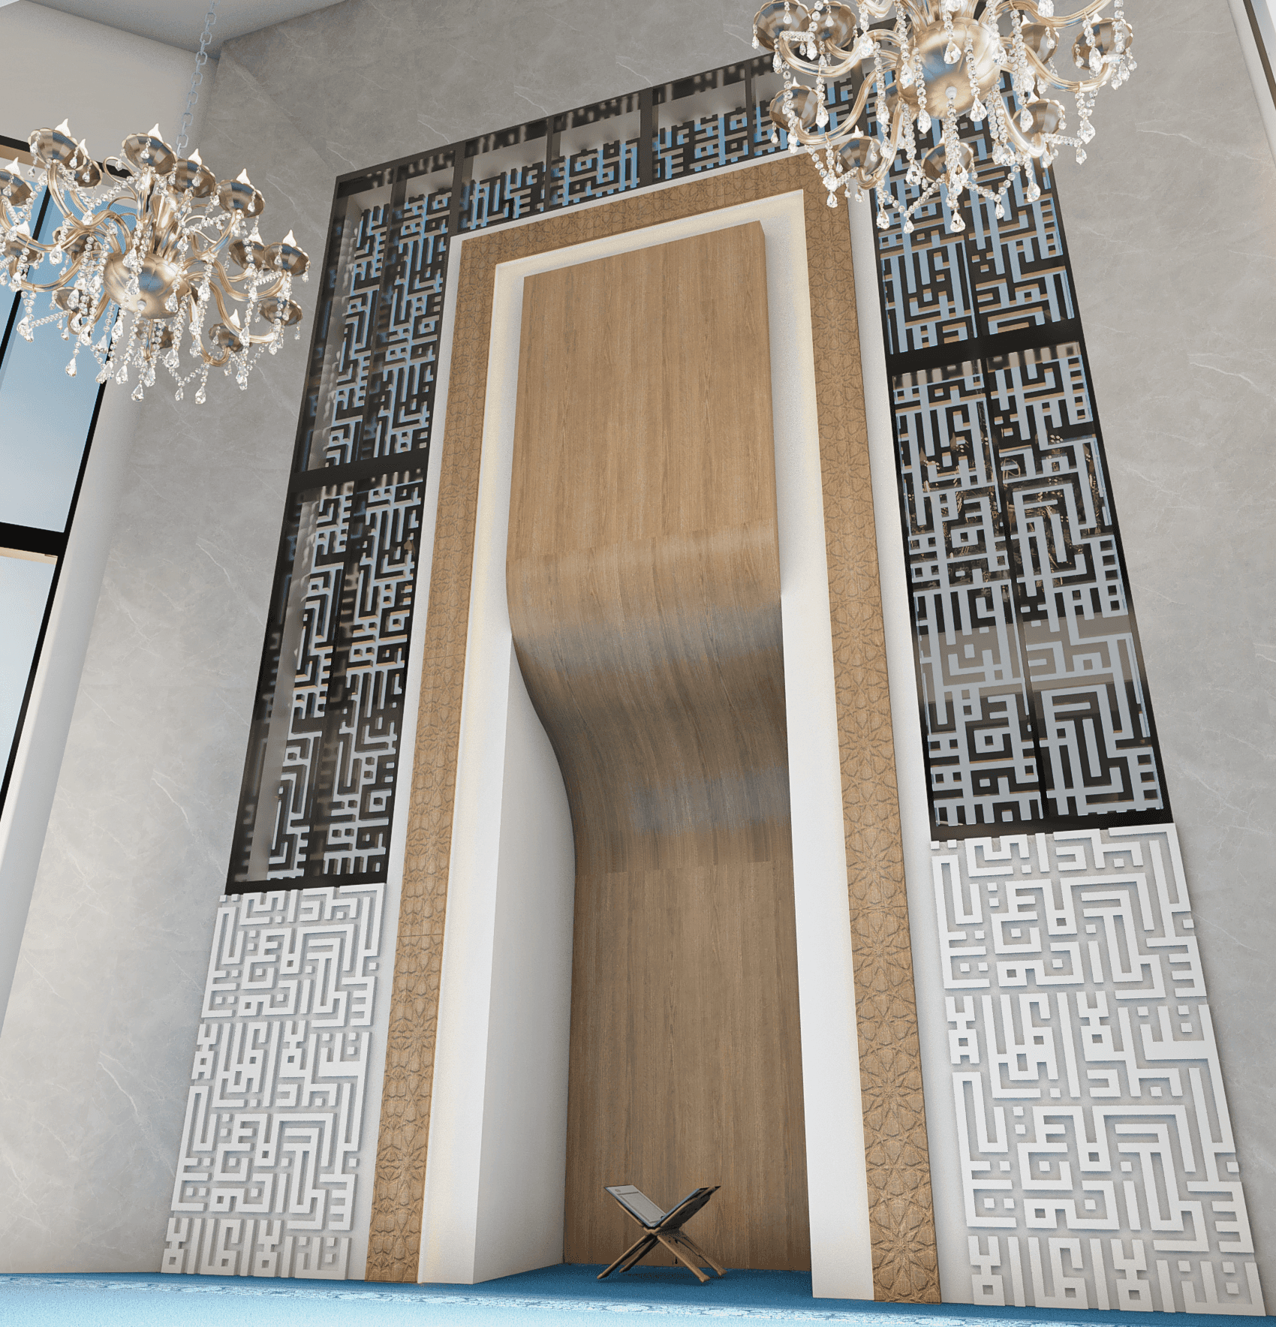
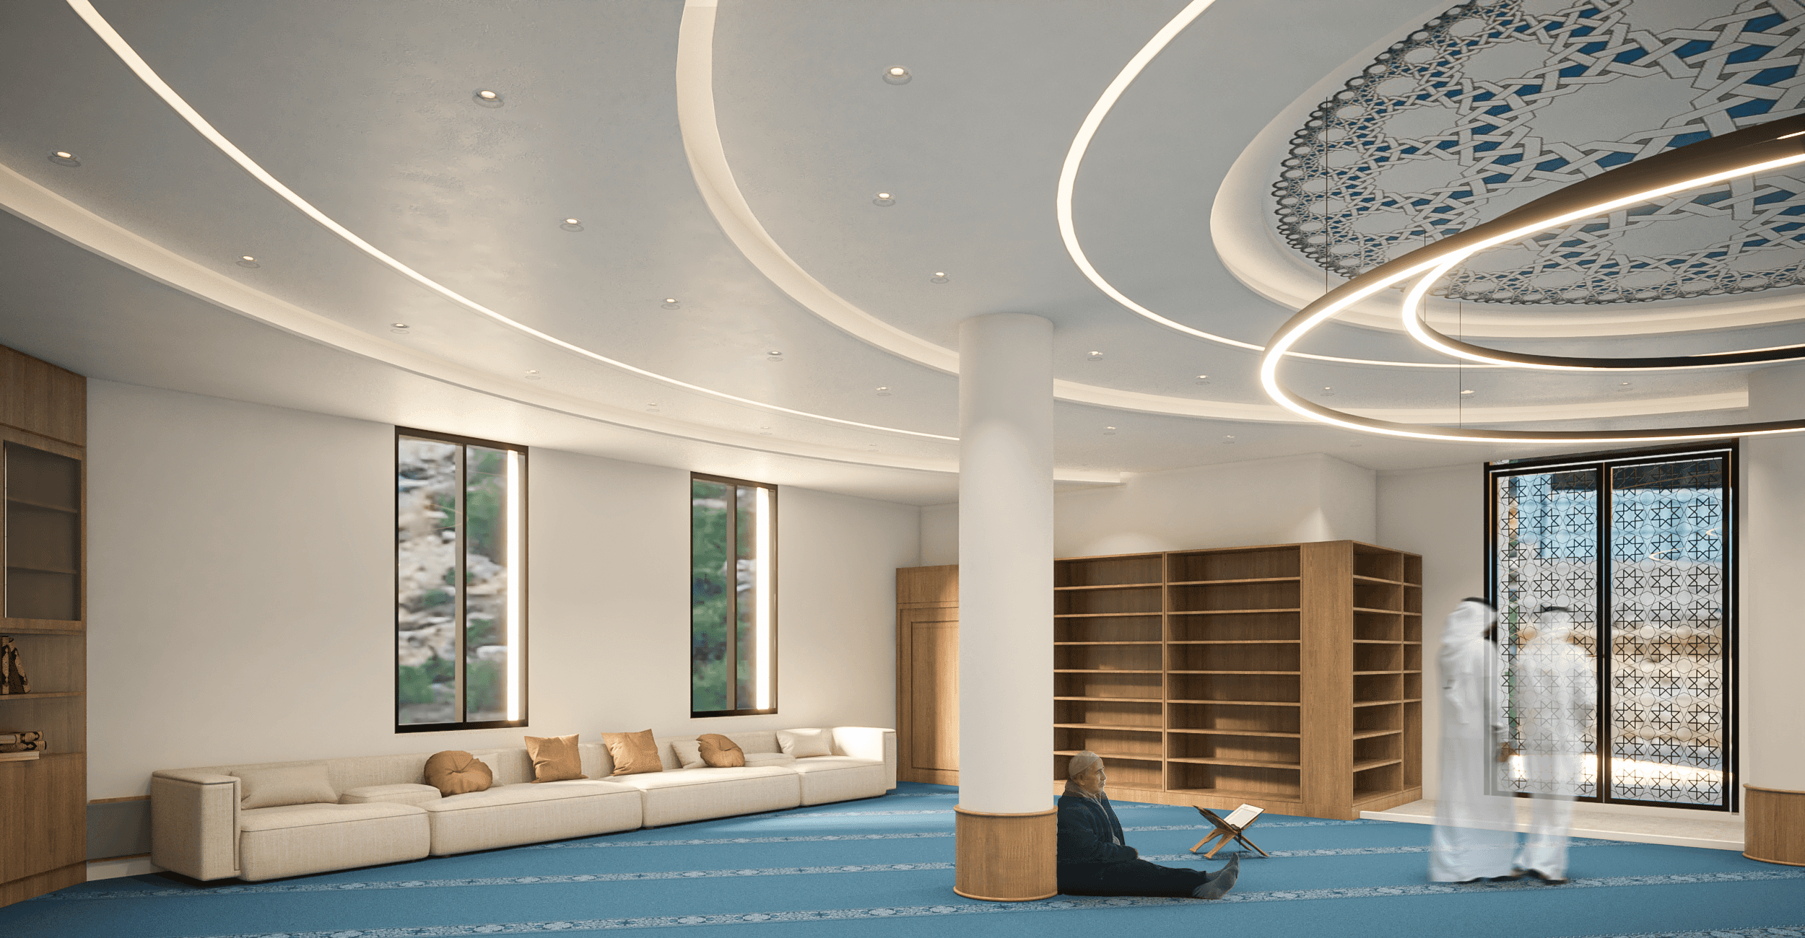
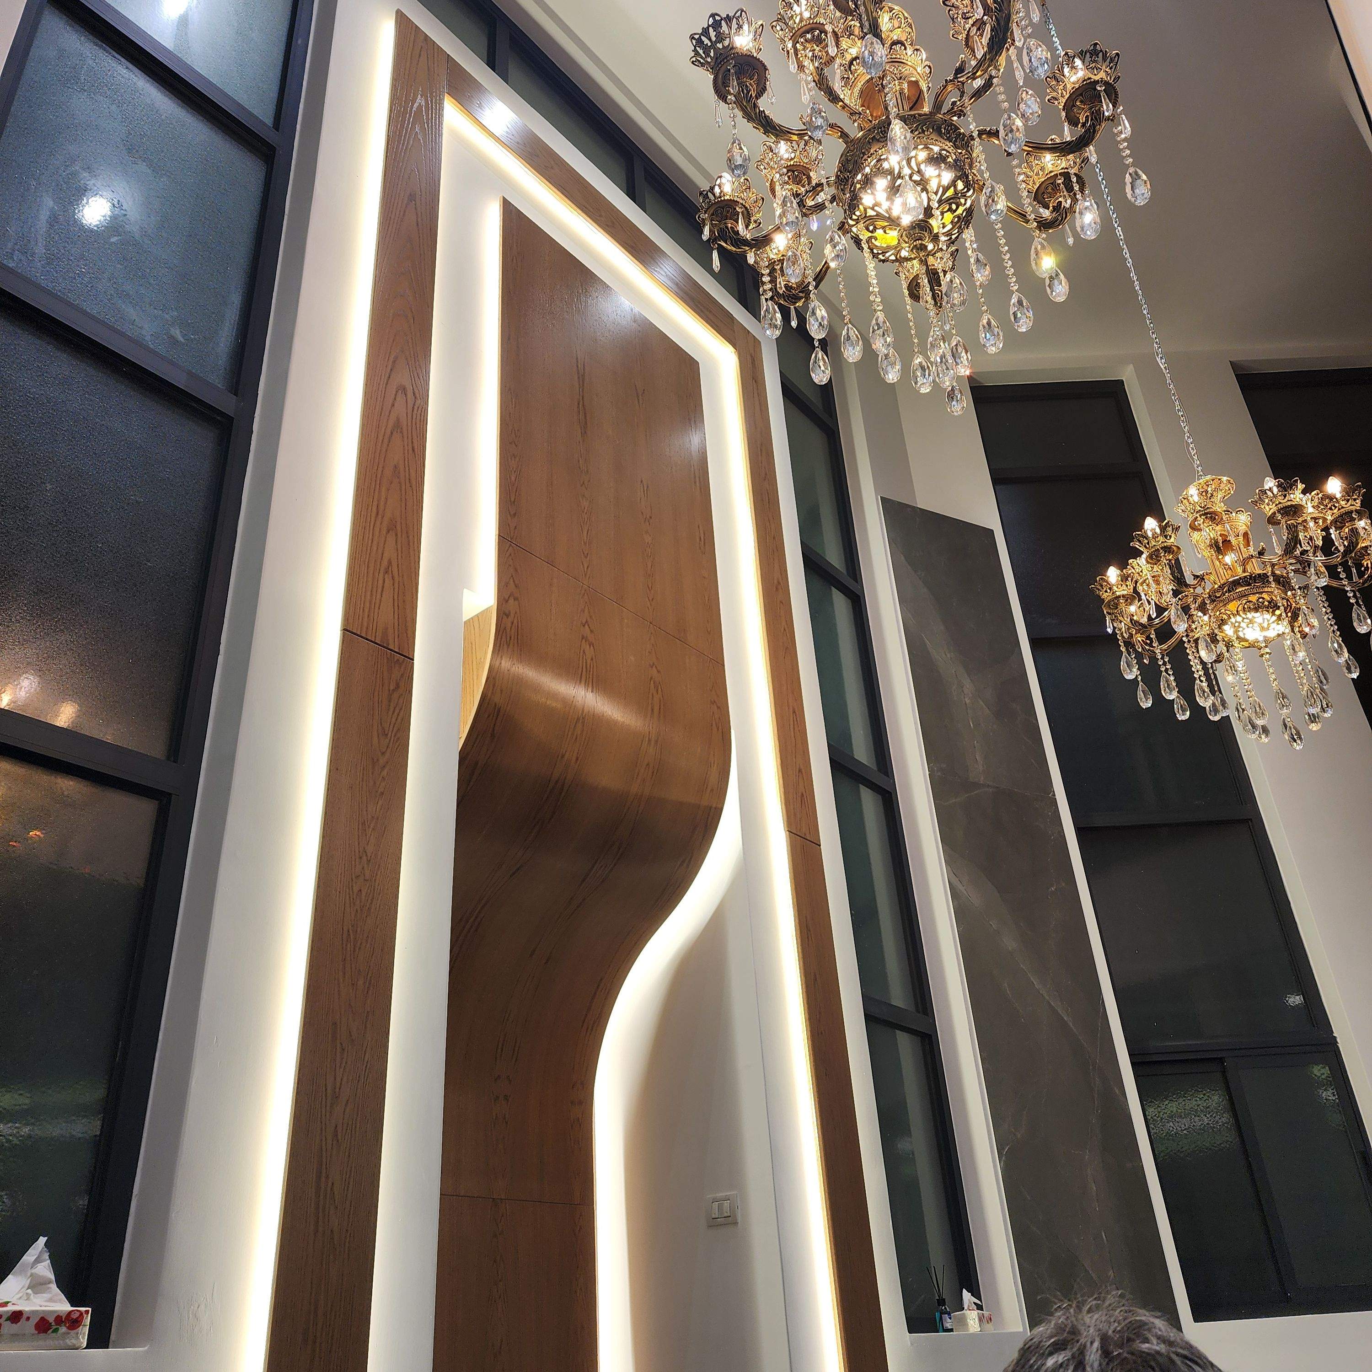
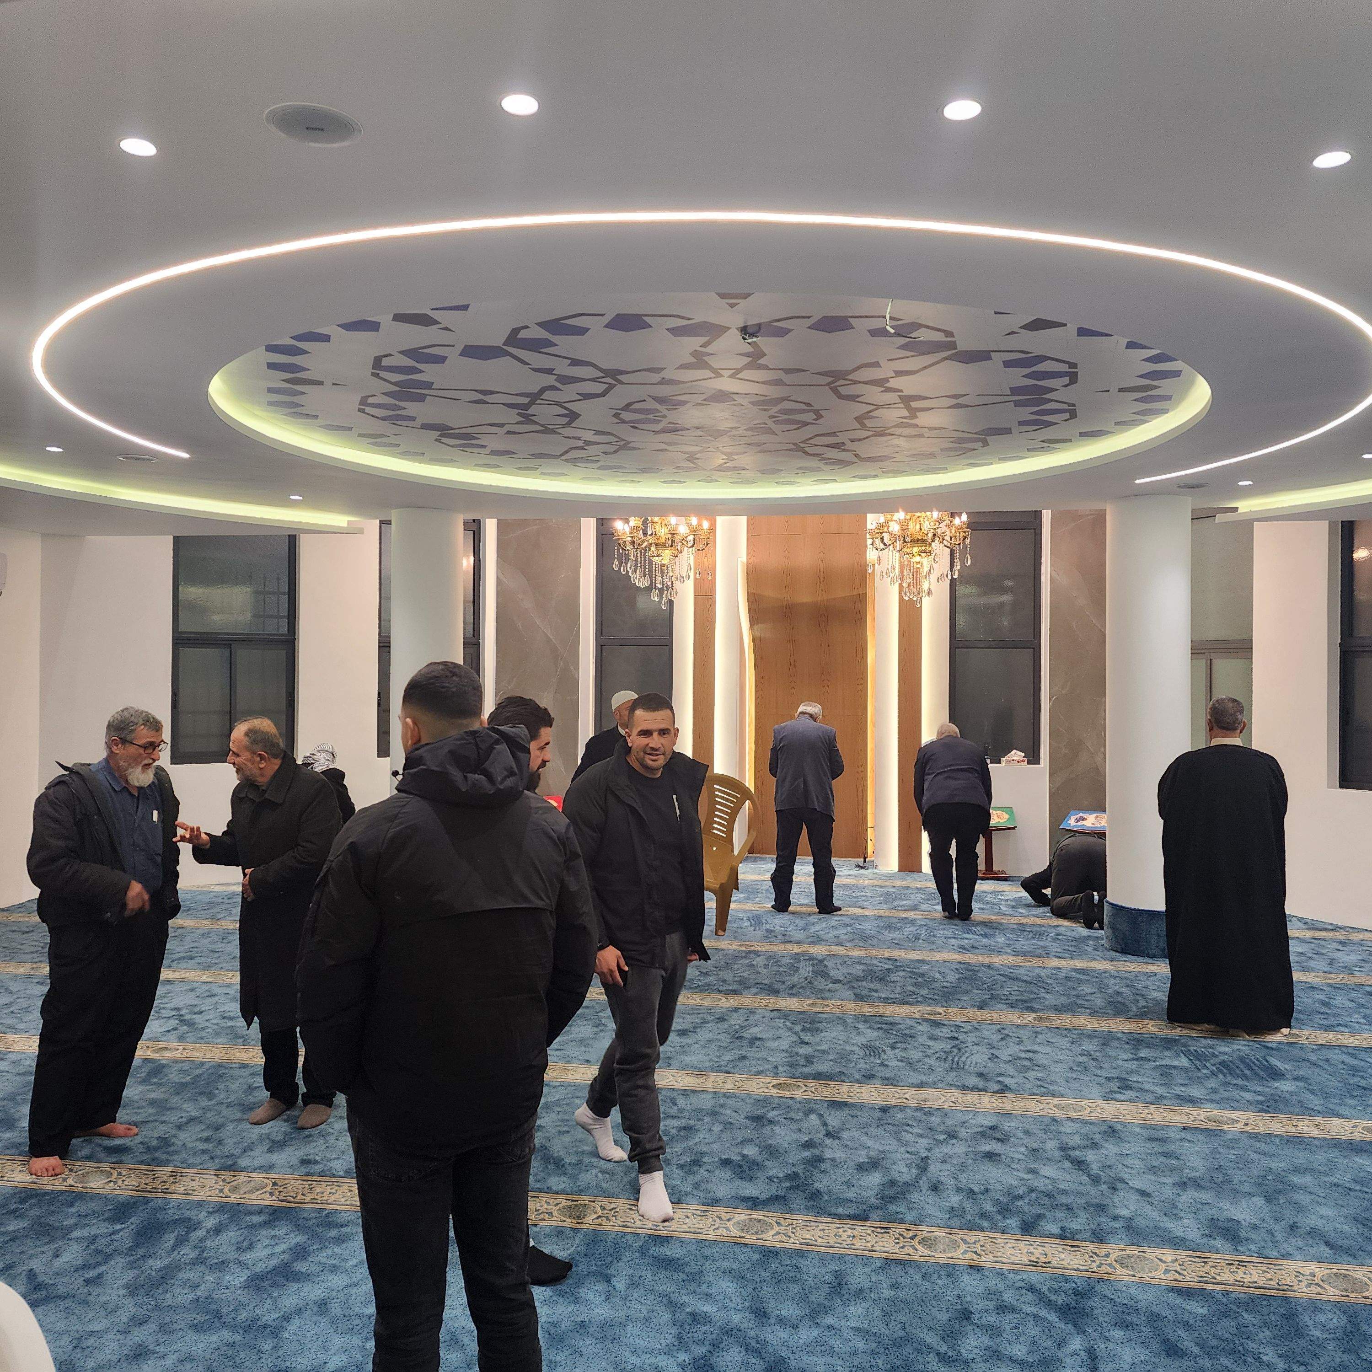
The overall architectural language relies on clean vertical planes, natural light integration, elegant wood accents, and sophisticated geometric mashrabiya (lattice) paneling, offering a tranquil space for worship and reflection.
Details
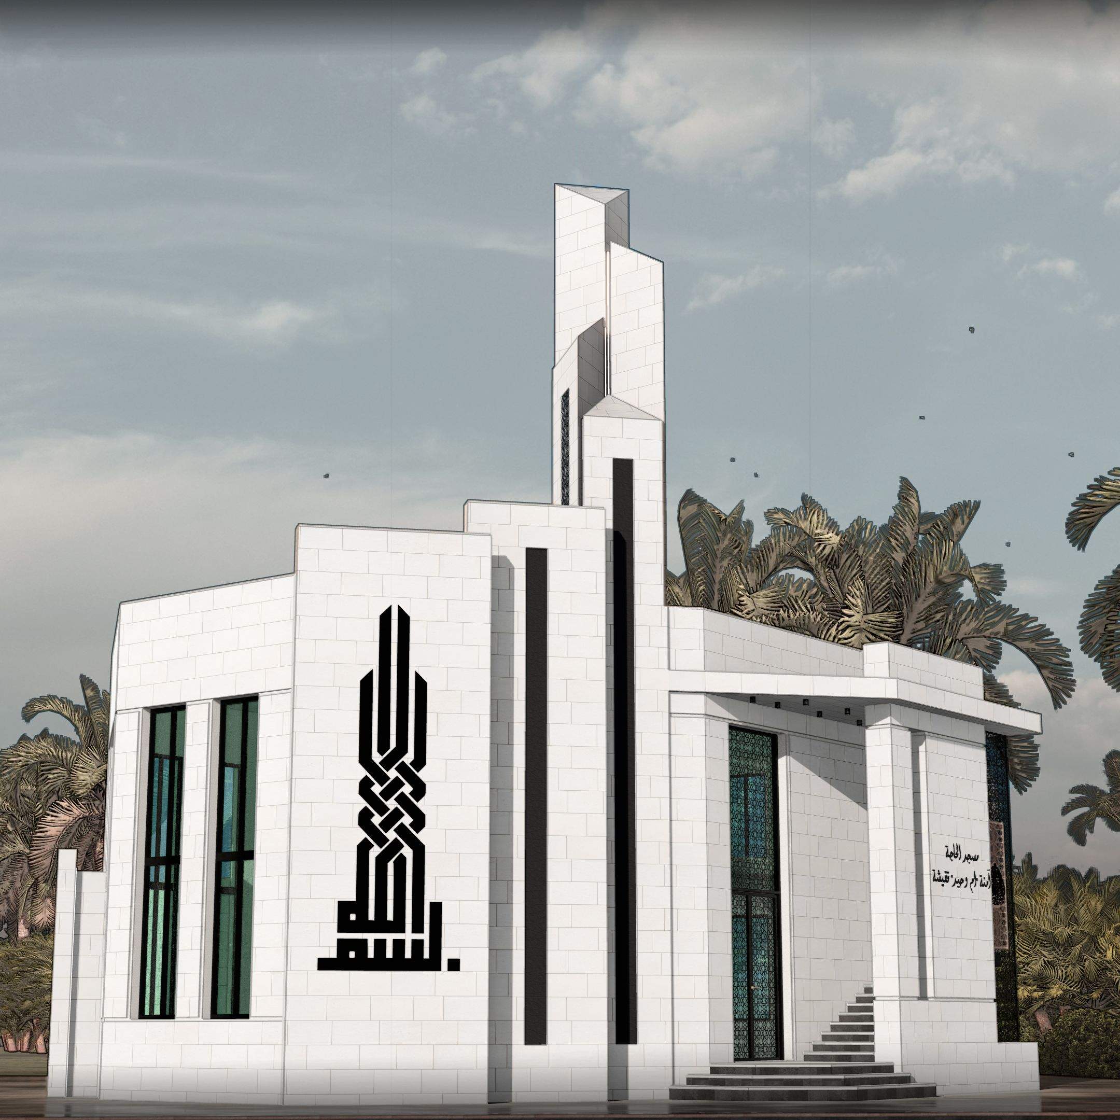
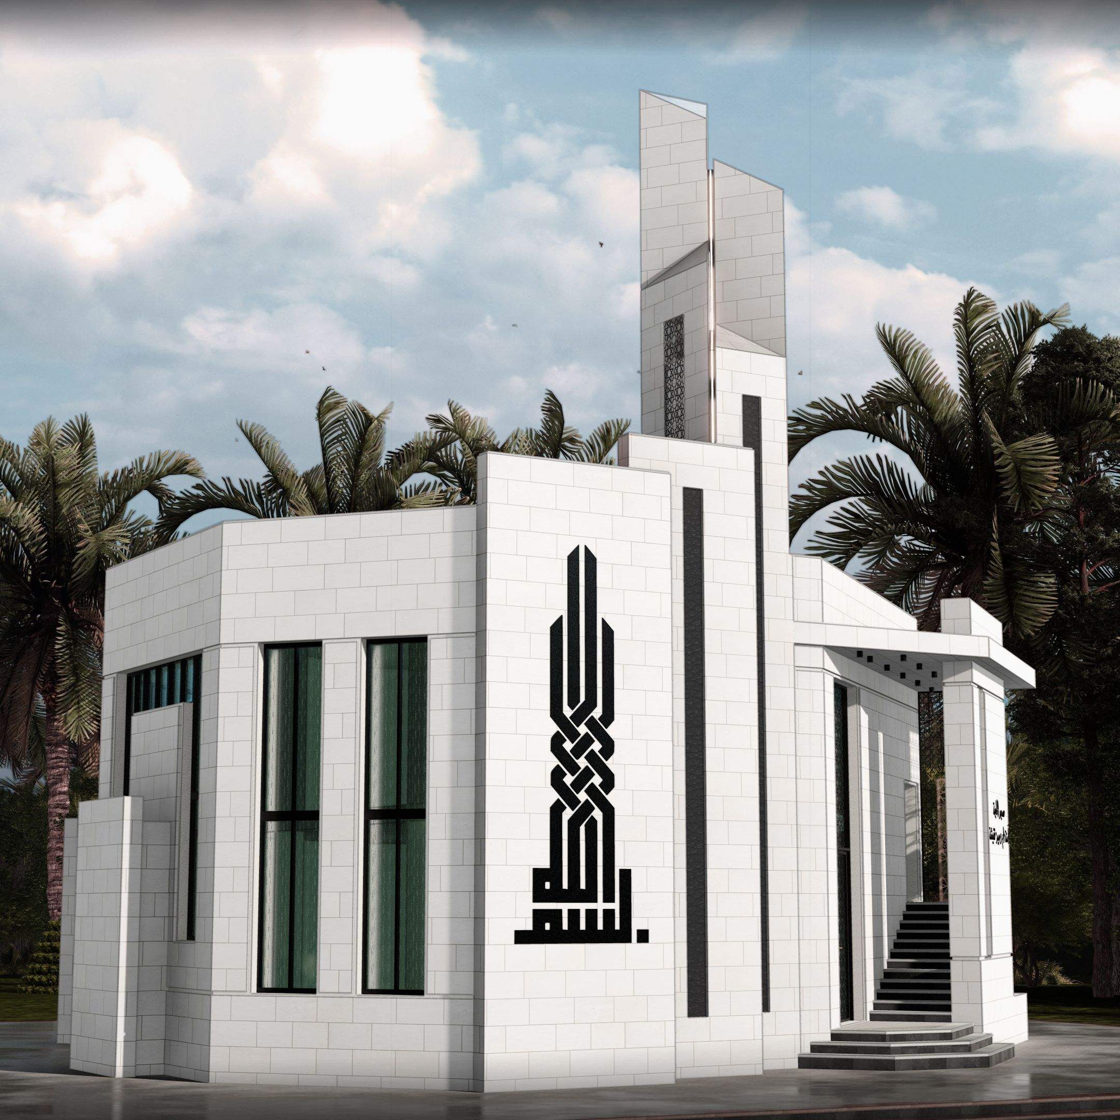
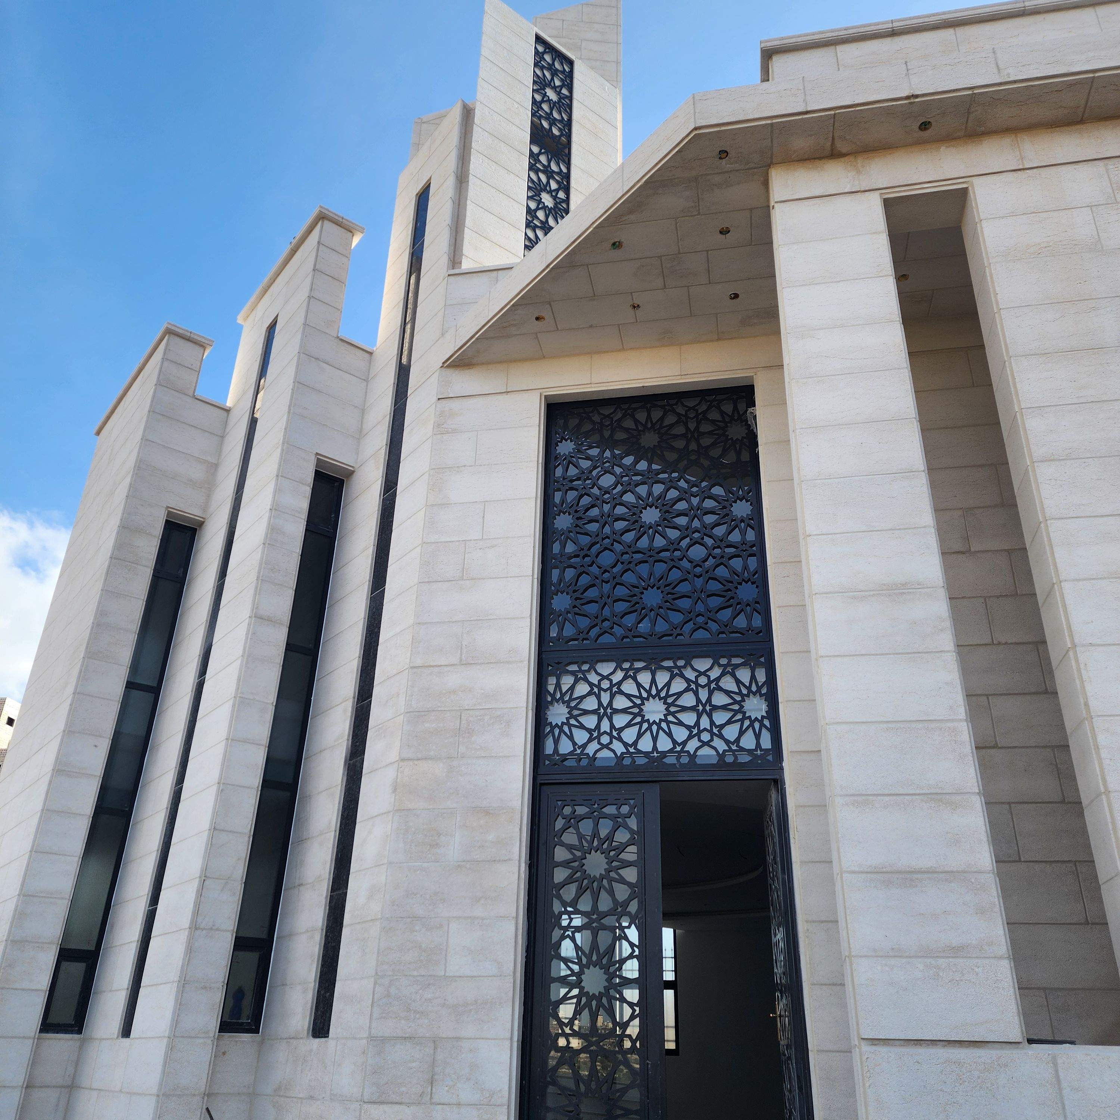
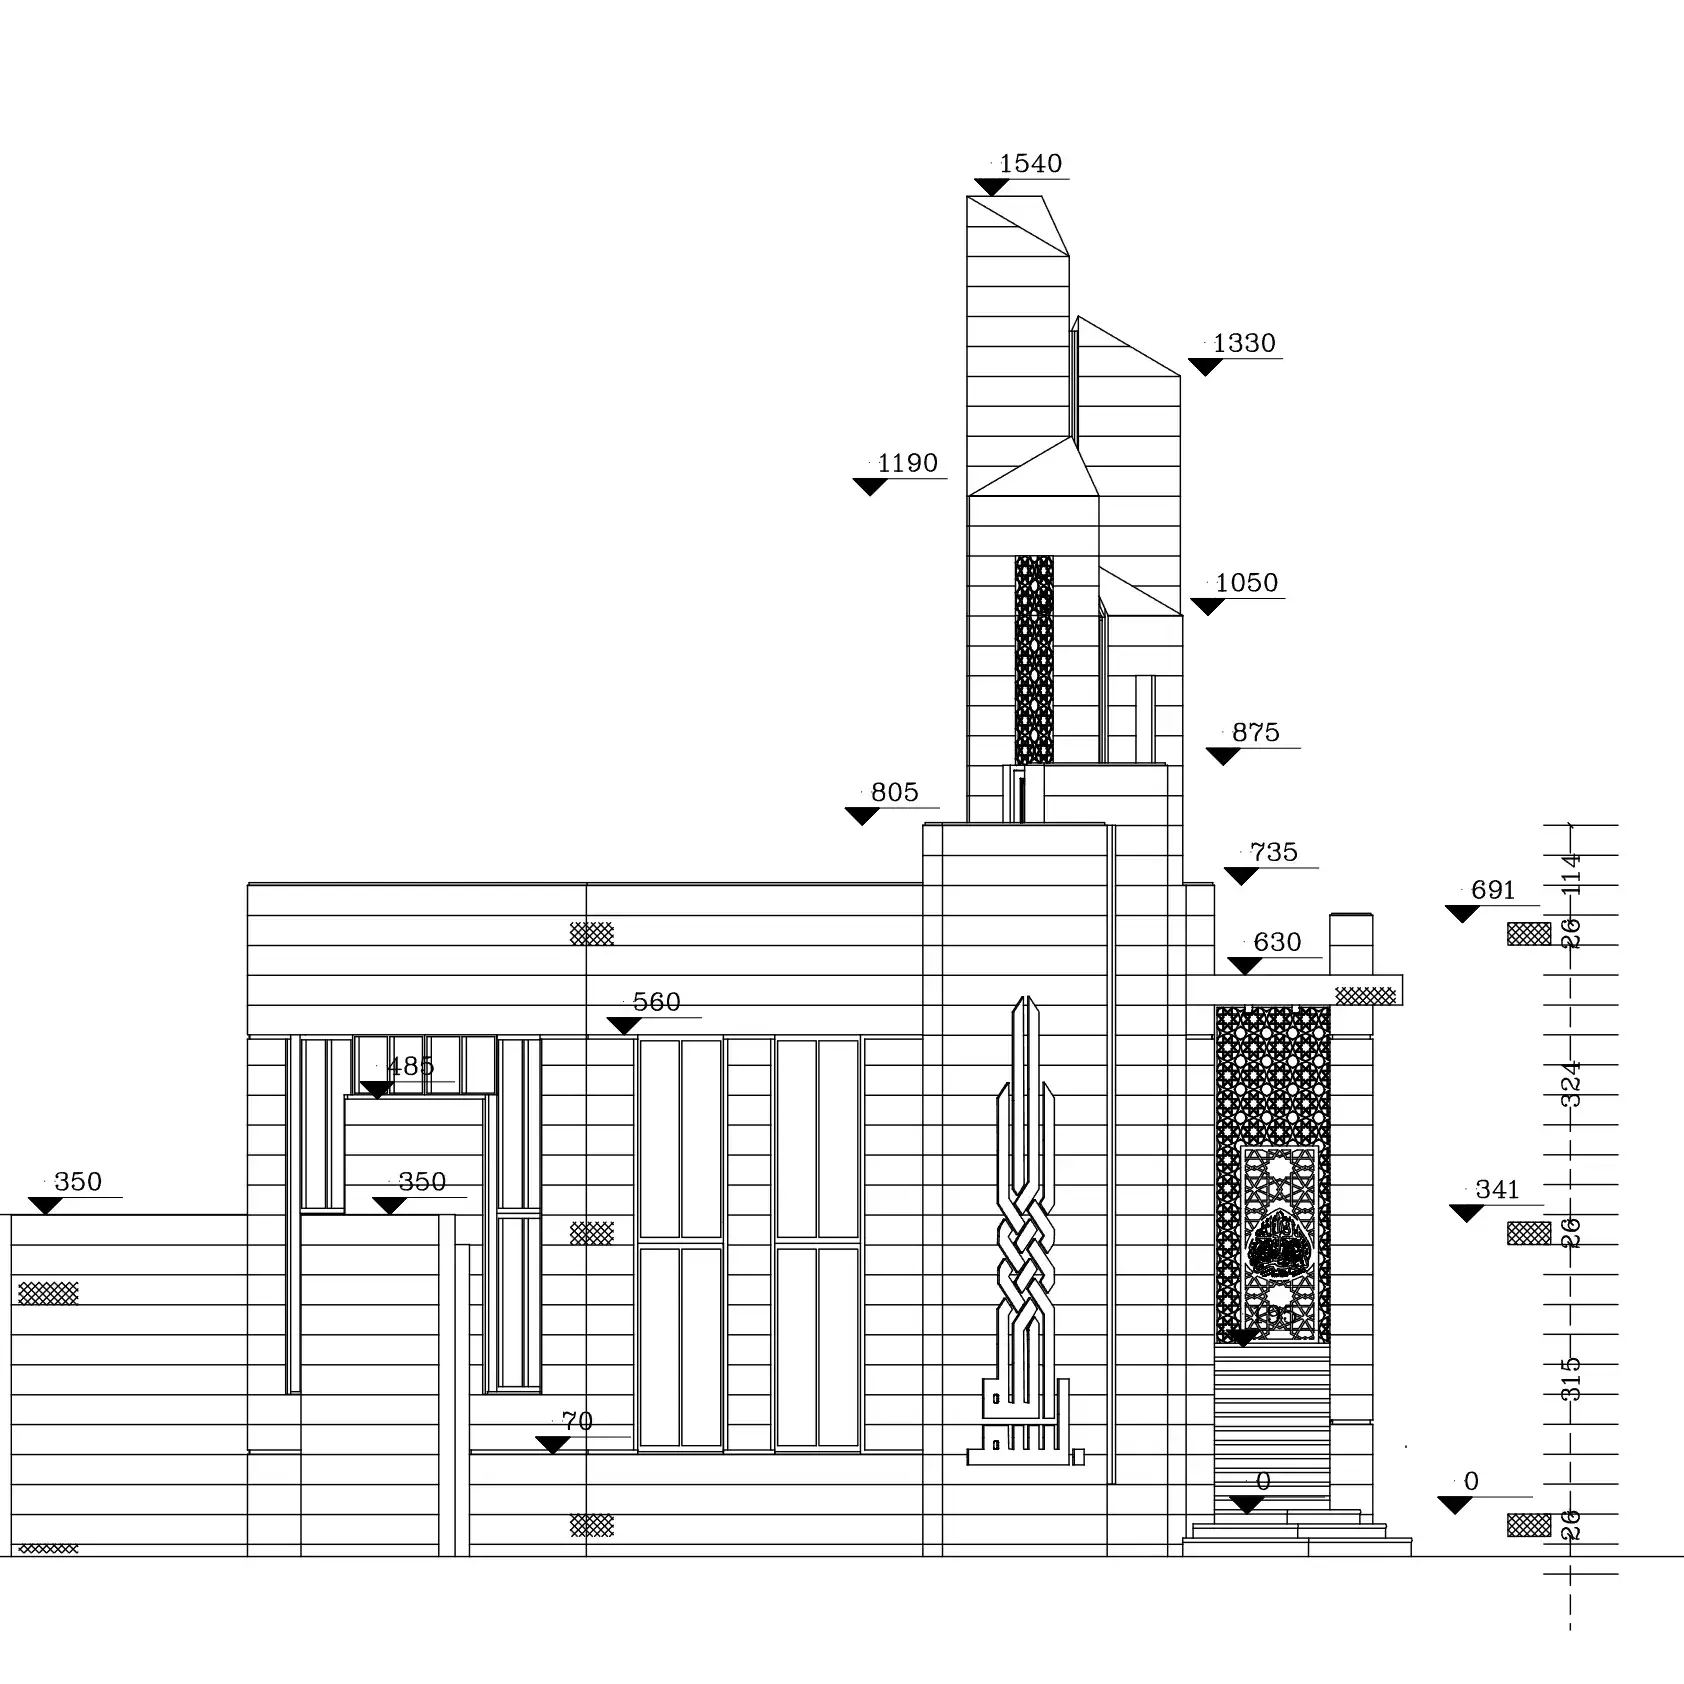
Contemporary Form: The building features a multi-tiered, block-like geometric massing dressed in light stone or porcelain tile cladding. Shadow gaps and vertical recesses break up the solid surfaces, giving the structure lightness and rhythm.
Modern Minaret: Reinterpreting the traditional spire, the minaret consists of abstract, staggered vertical stone columns integrated directly into the facade structure, topped with angled geometry and featuring inset lattice screens for subtle lighting and acoustic resonance.
Calligraphy & Facade Accent: A prominent, stylized vertical Kufic calligraphic art piece featuring the "Basmala" anchors one of the main solid stone exterior walls, functioning as both a spiritual emblem and a bold graphic focal point.
Mashrabiya Features: Geometric metal latticework wraps around corner windows and entrance frames, serving as functional sunshades while casting delicate geometric shadows into the interior.
Specifications
Area of site | 340 m2 |
Date | 2023 |
Status of the project | Complete |
Tools used | Photoshop, SketchUp , Vray |
My sketches
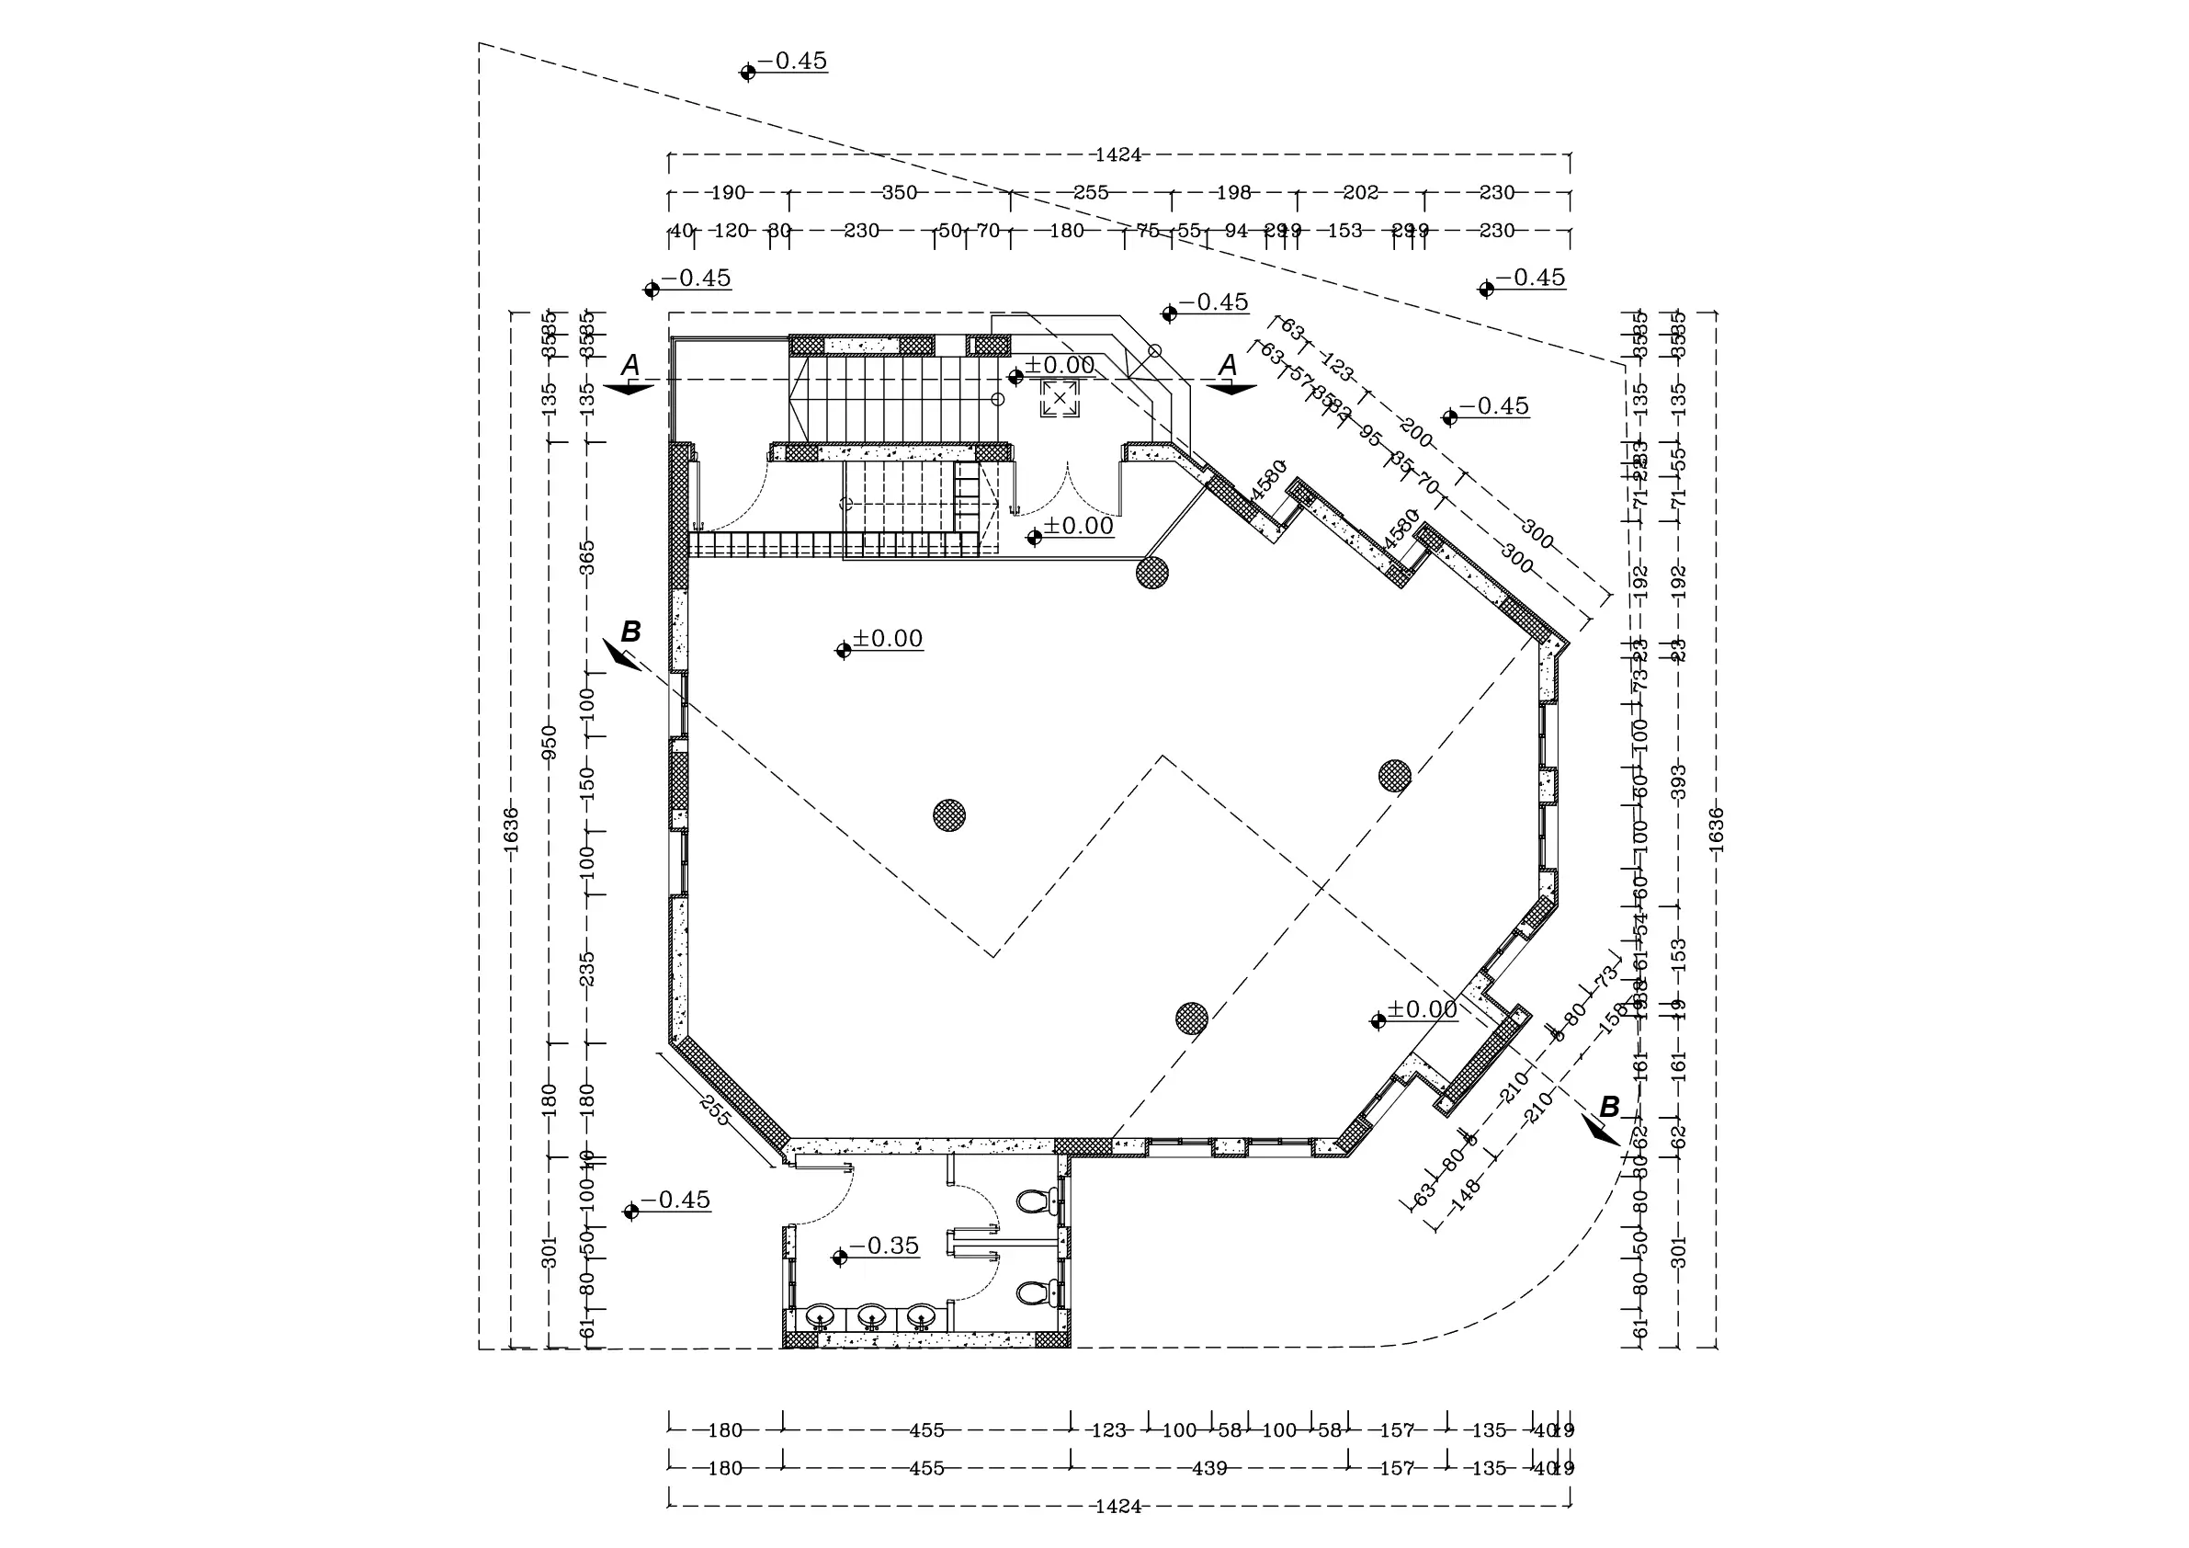
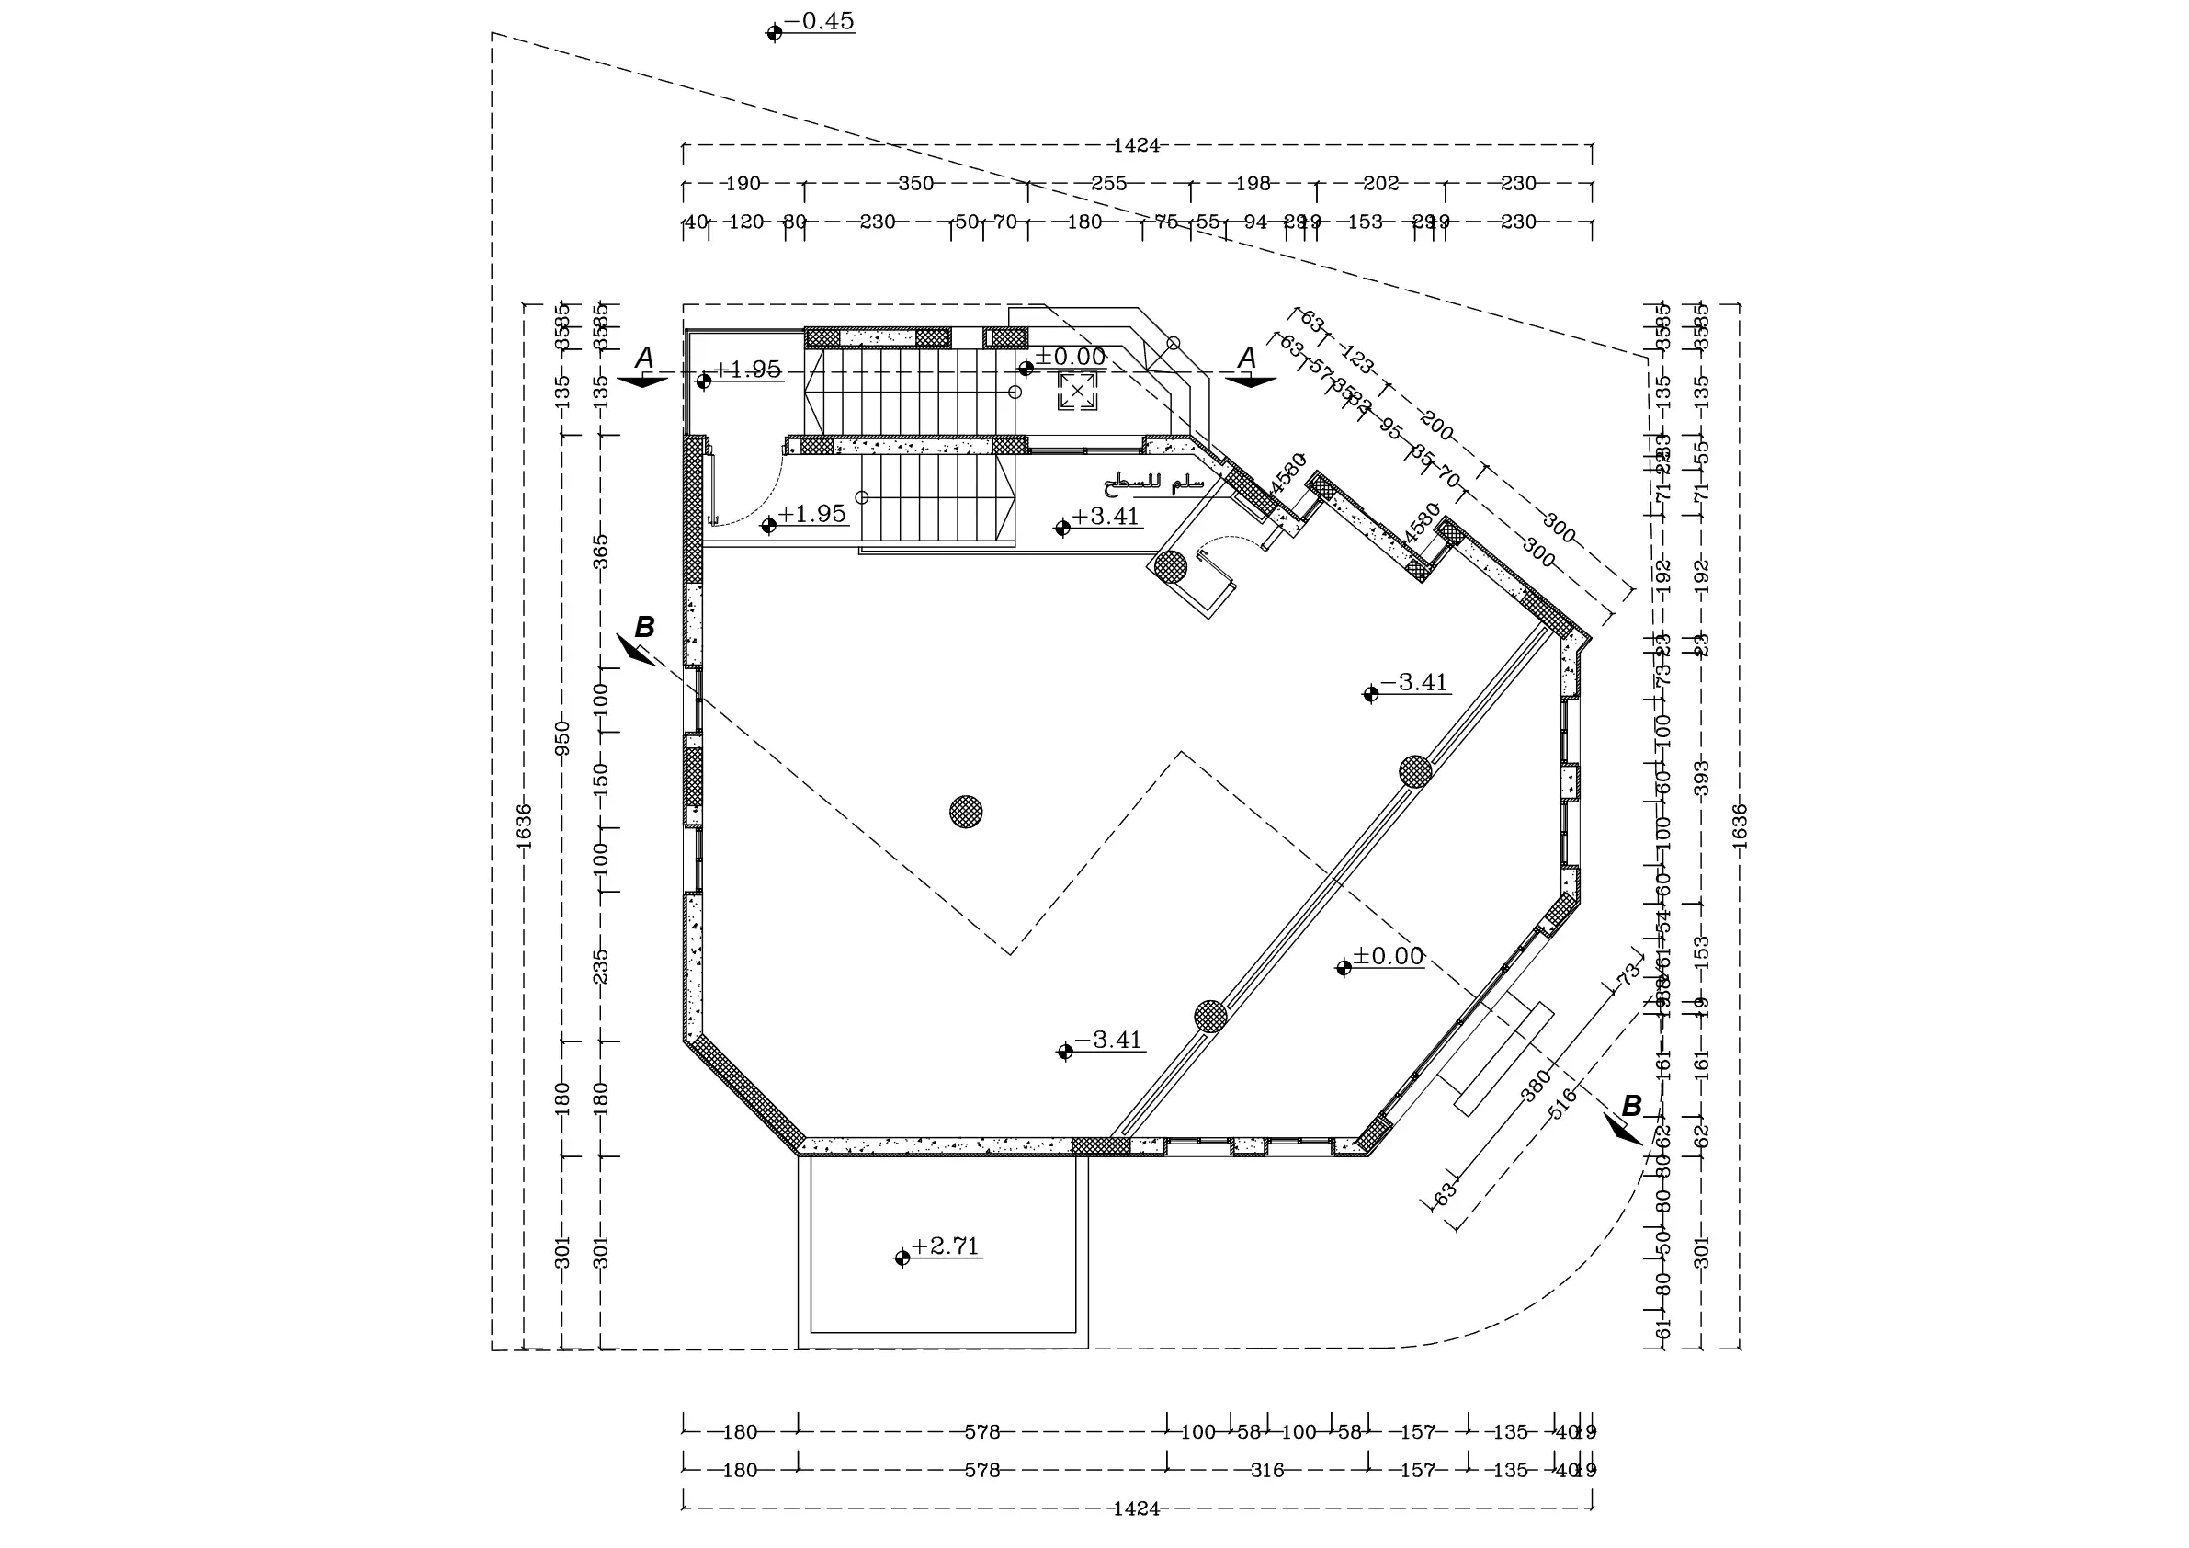
Results
The design successfully transforms a sacred space into a modern sanctuary—where clean lines, natural materials, and playing shadows come together to offer an inspiring environment for prayer, reflection, and peace