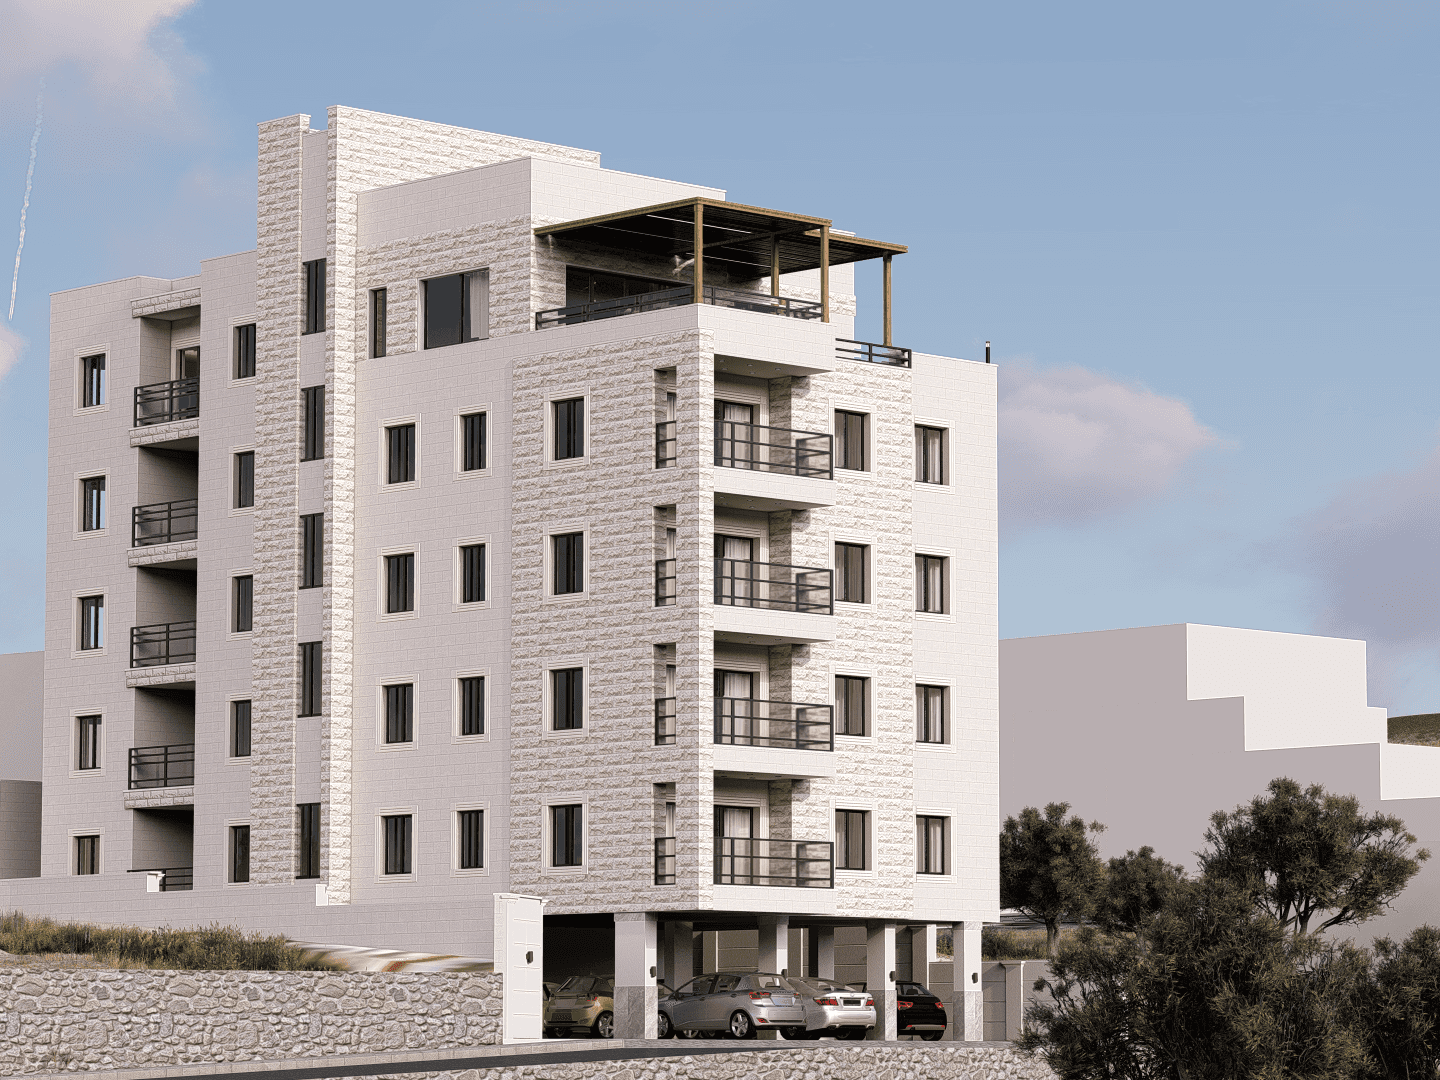
Al Fahid Residential Complex
Project overview
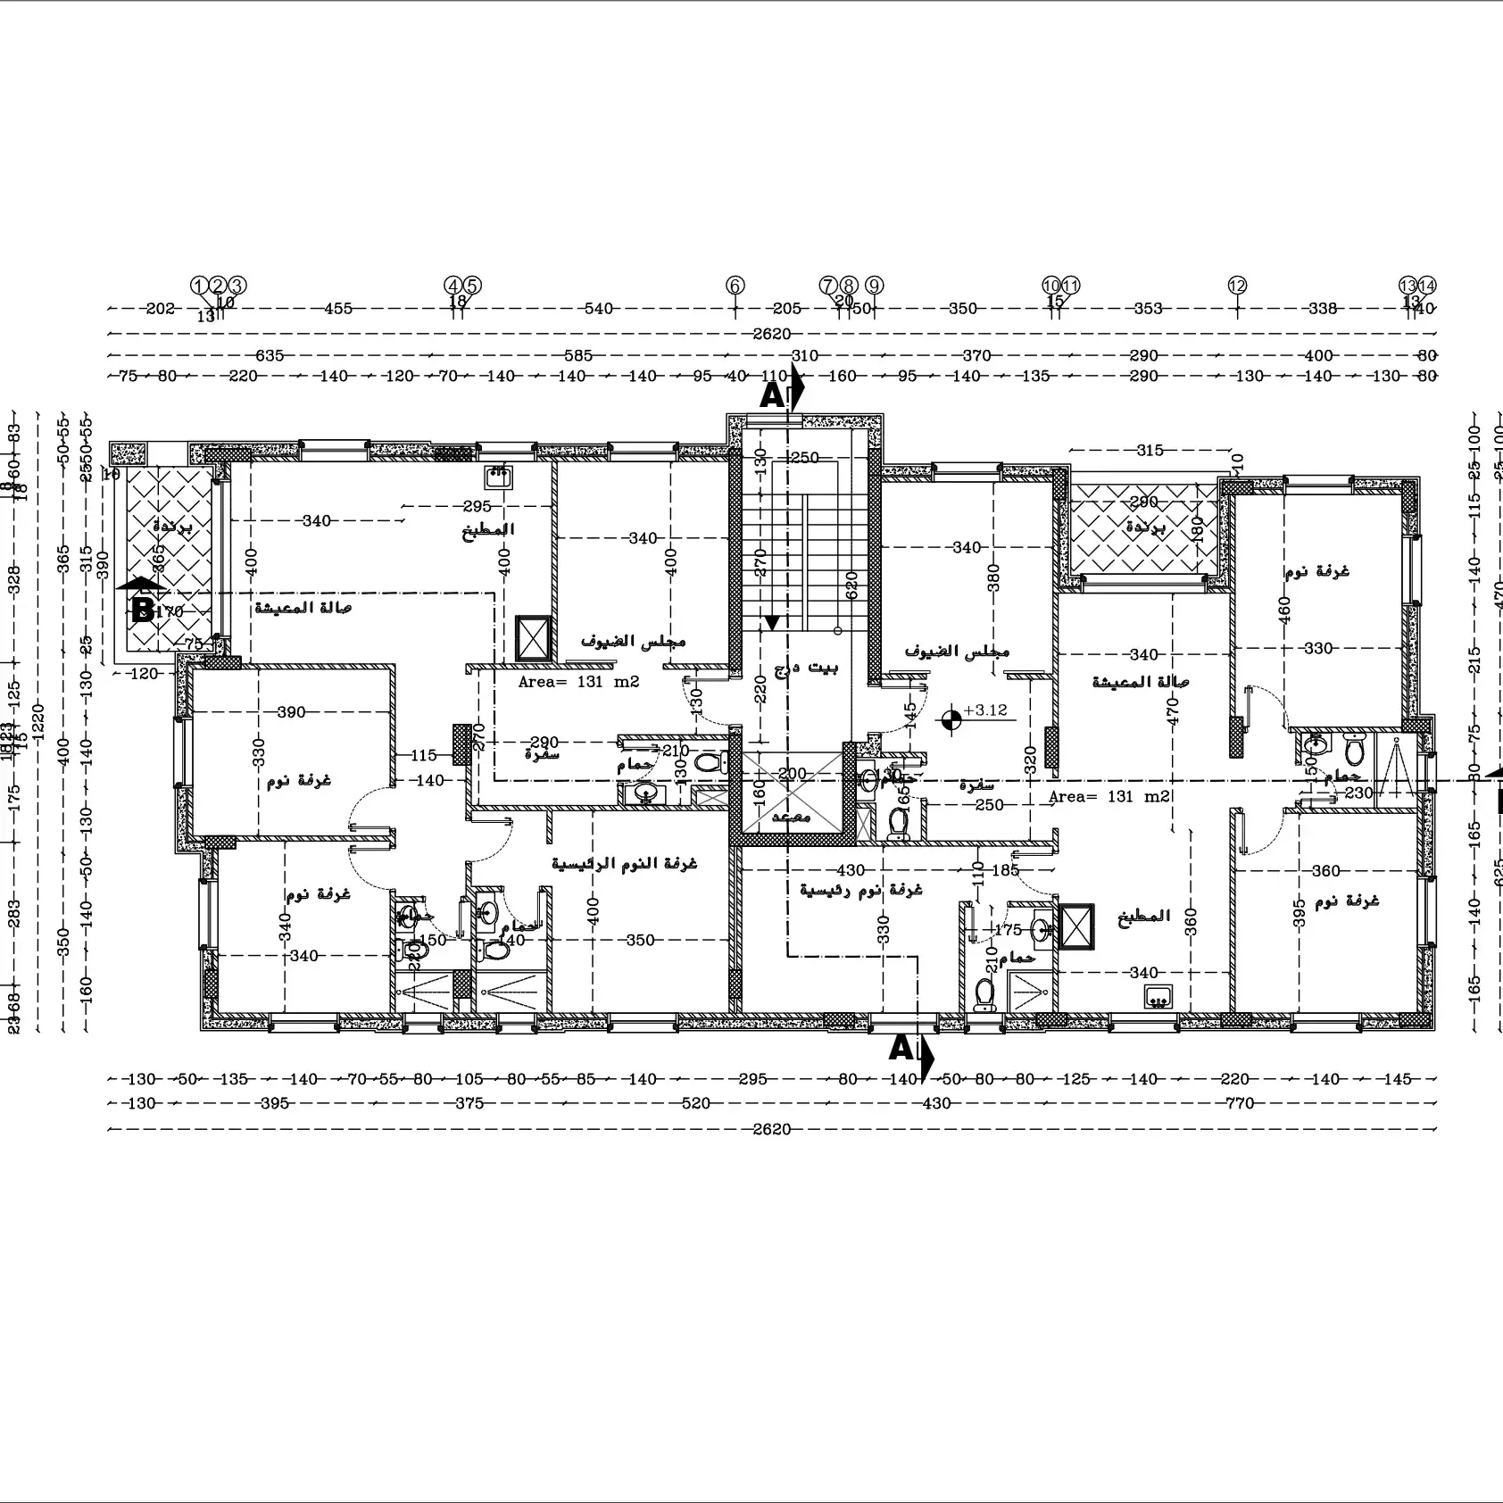
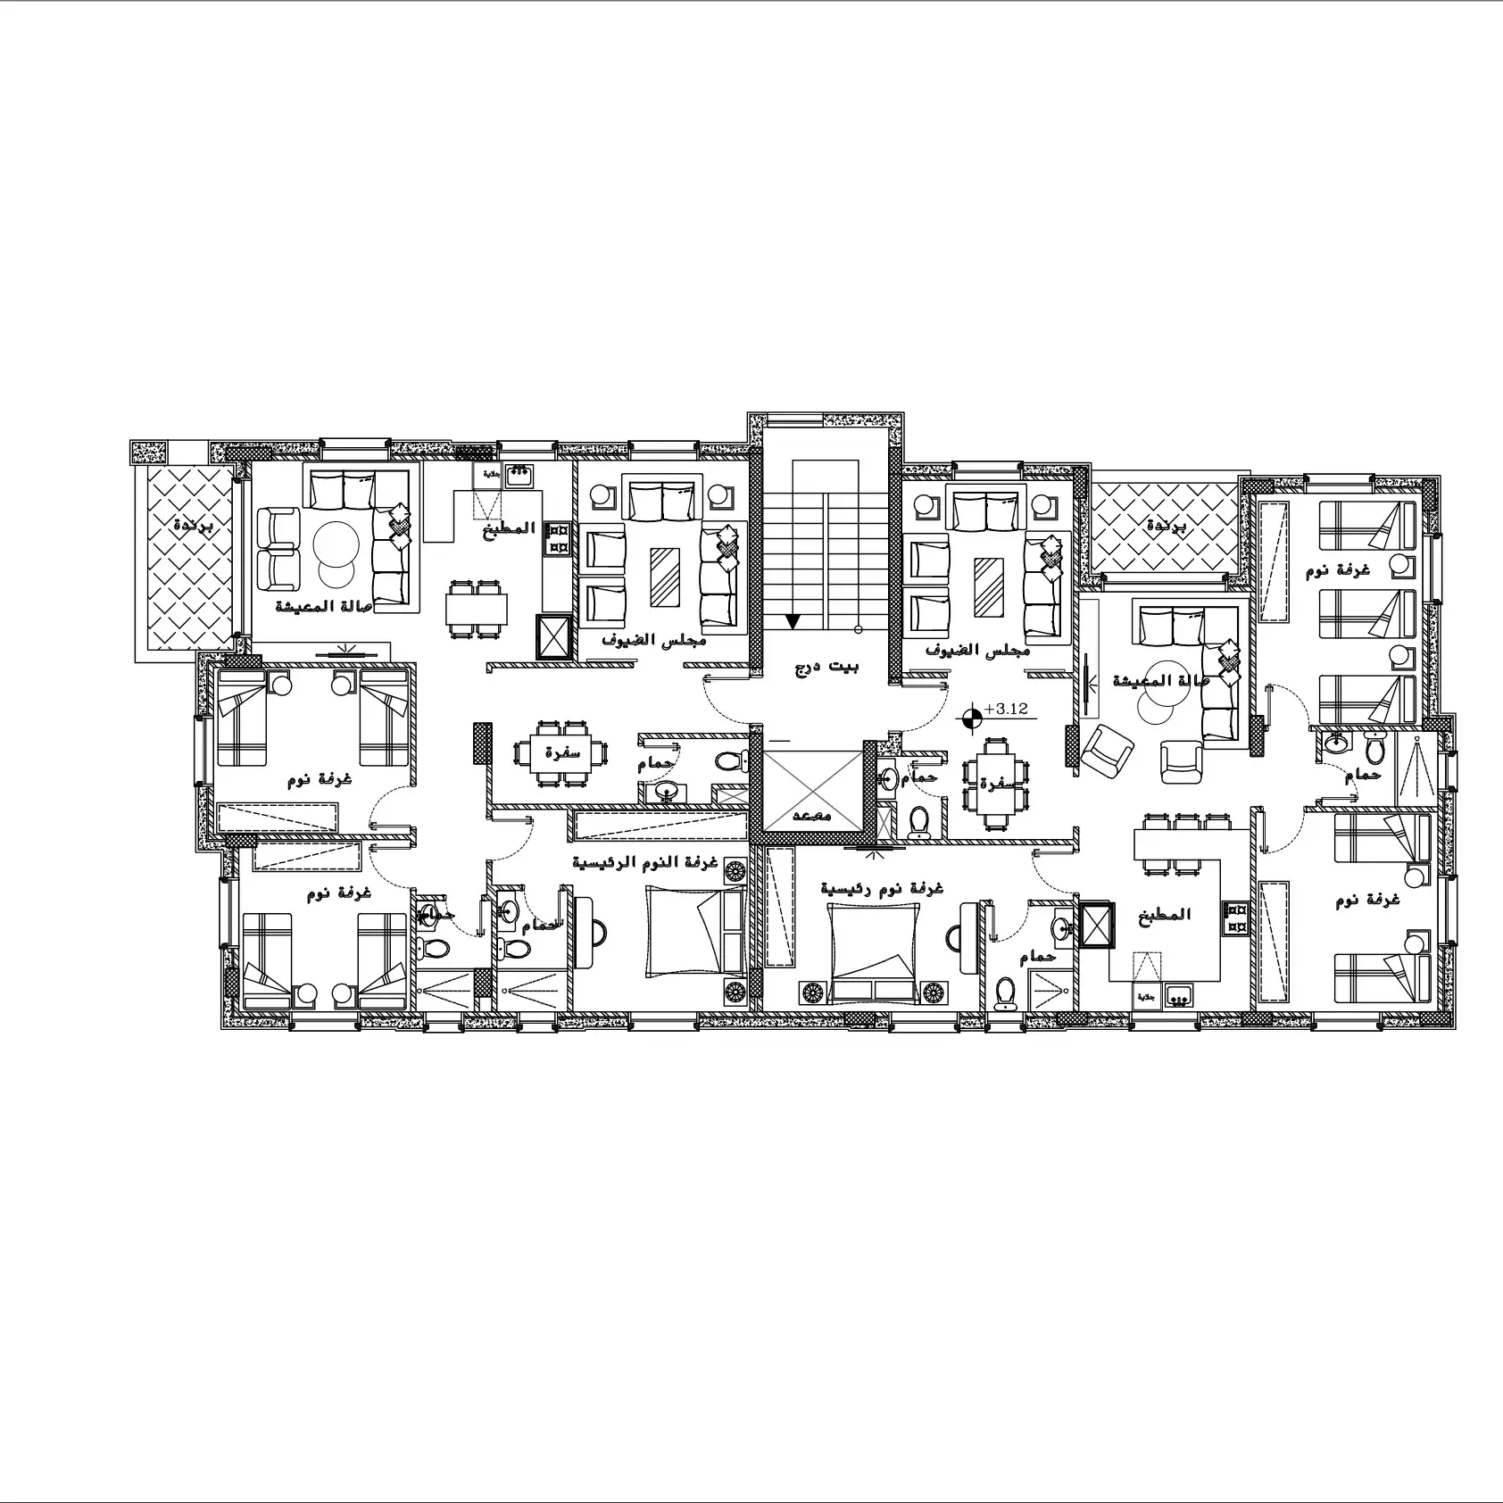
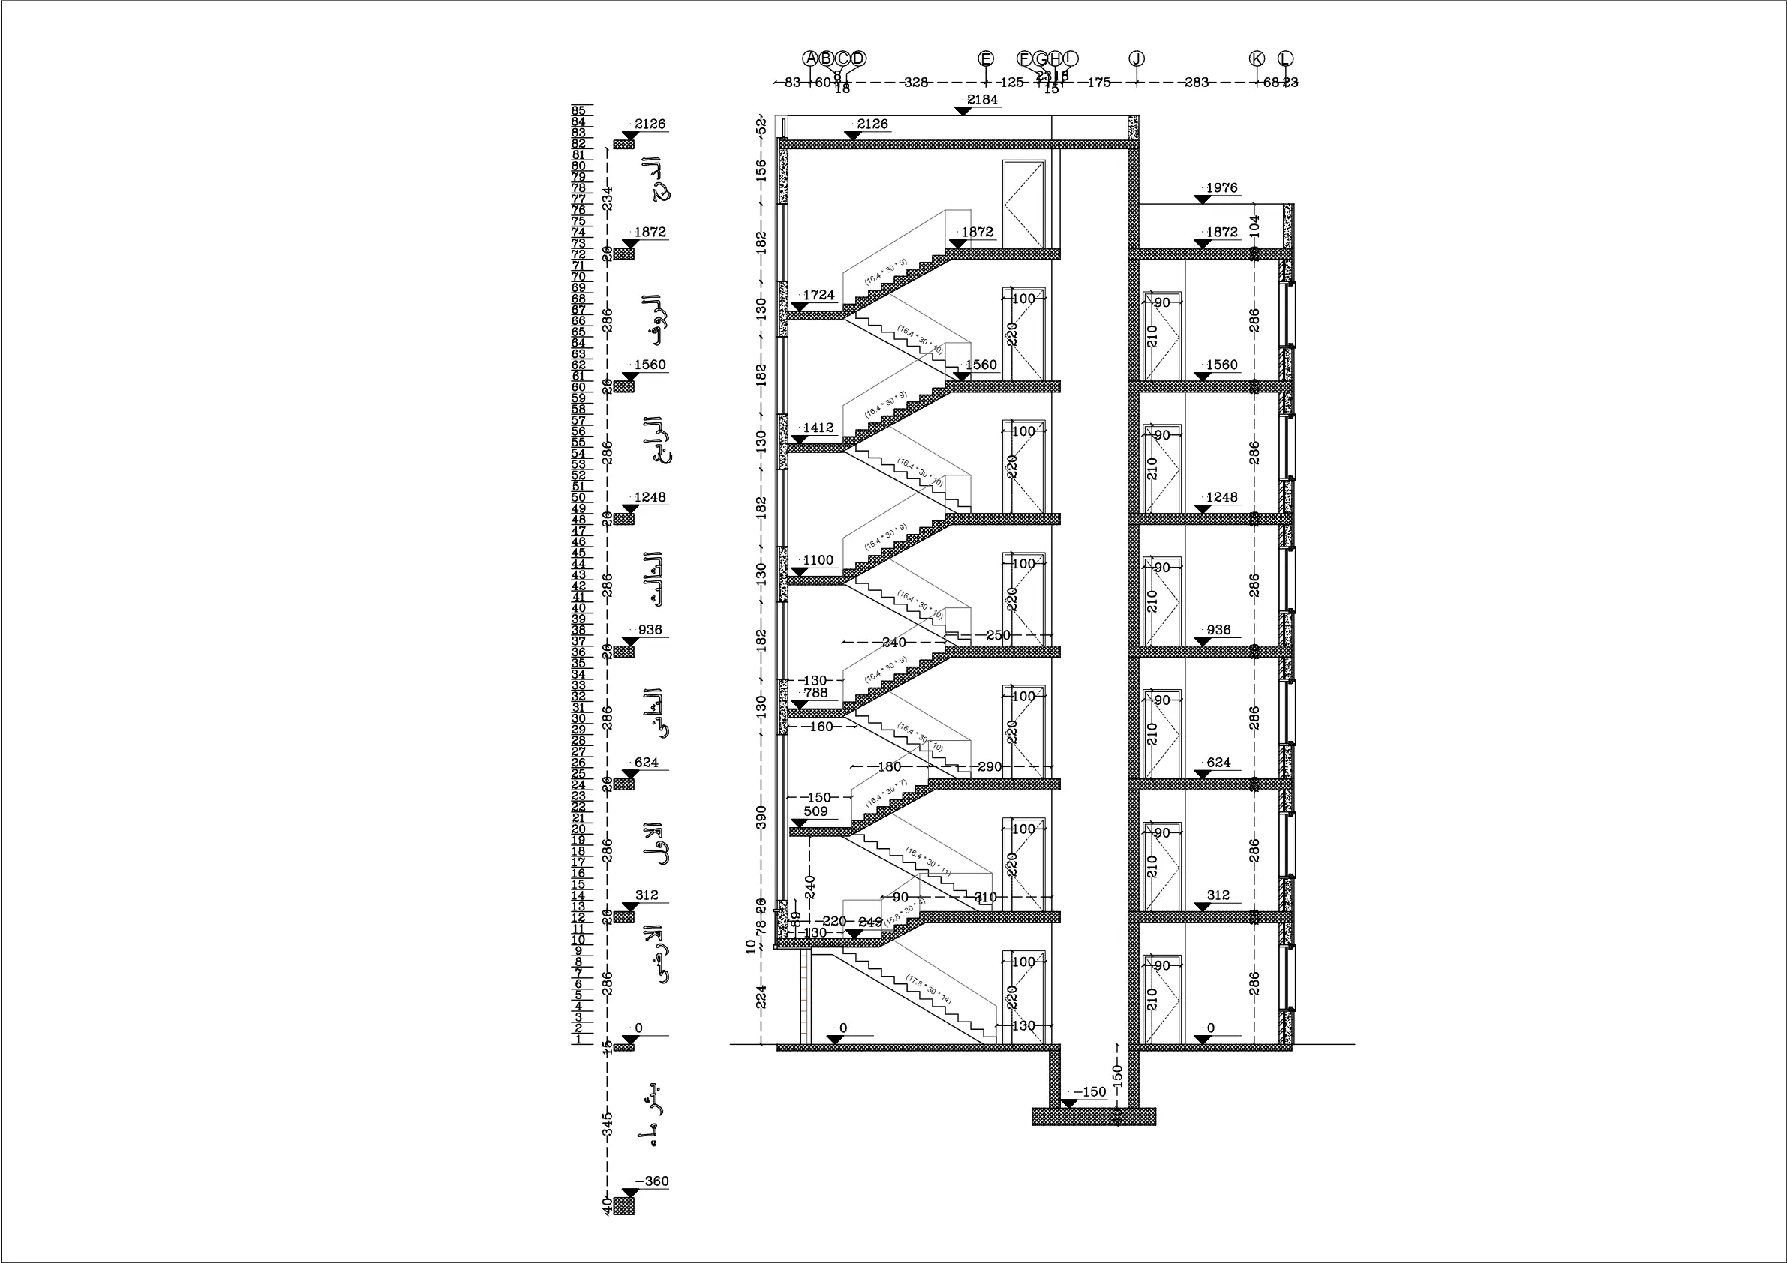
Spanning a total area of 1,730 square meters, this multi-story residential complex is designed to optimize space, functionality, and aesthetic appeal within the elevated terrain of Beit Ummar.
Details
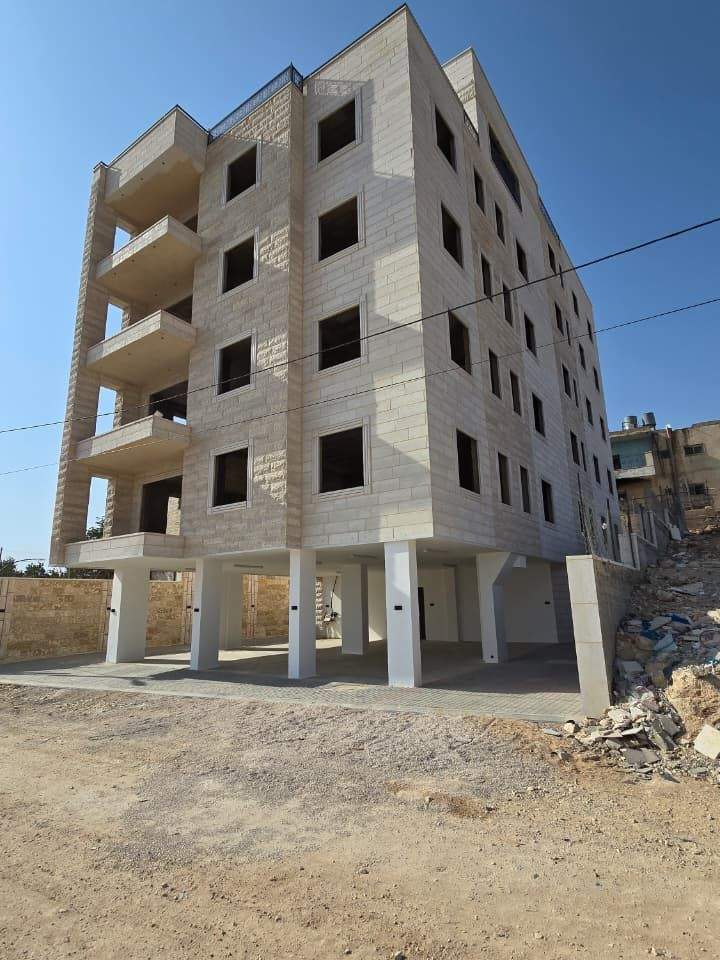
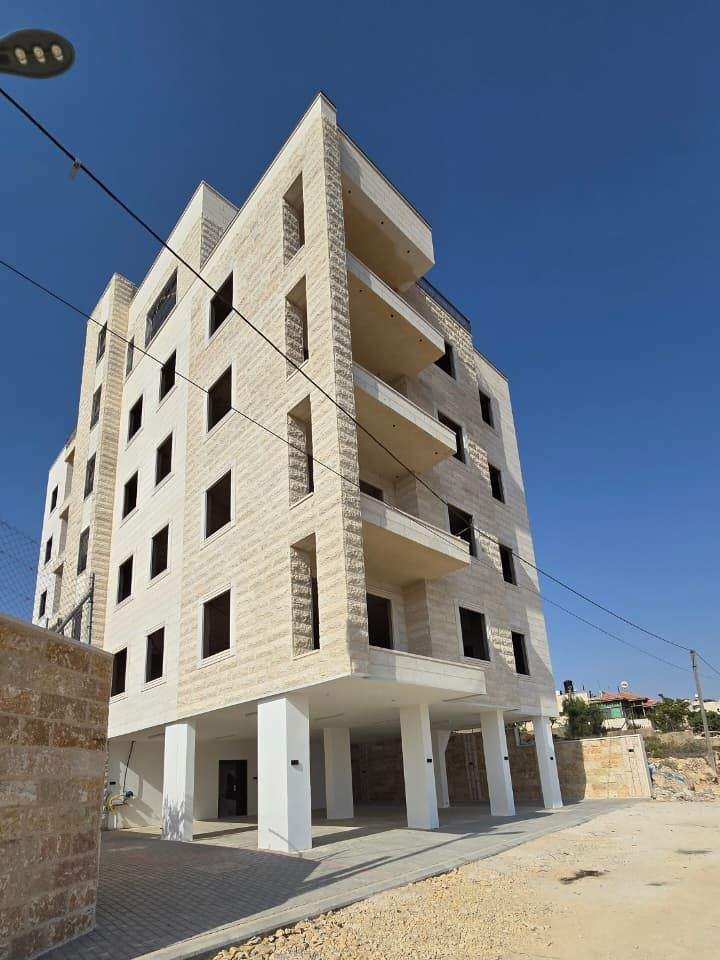
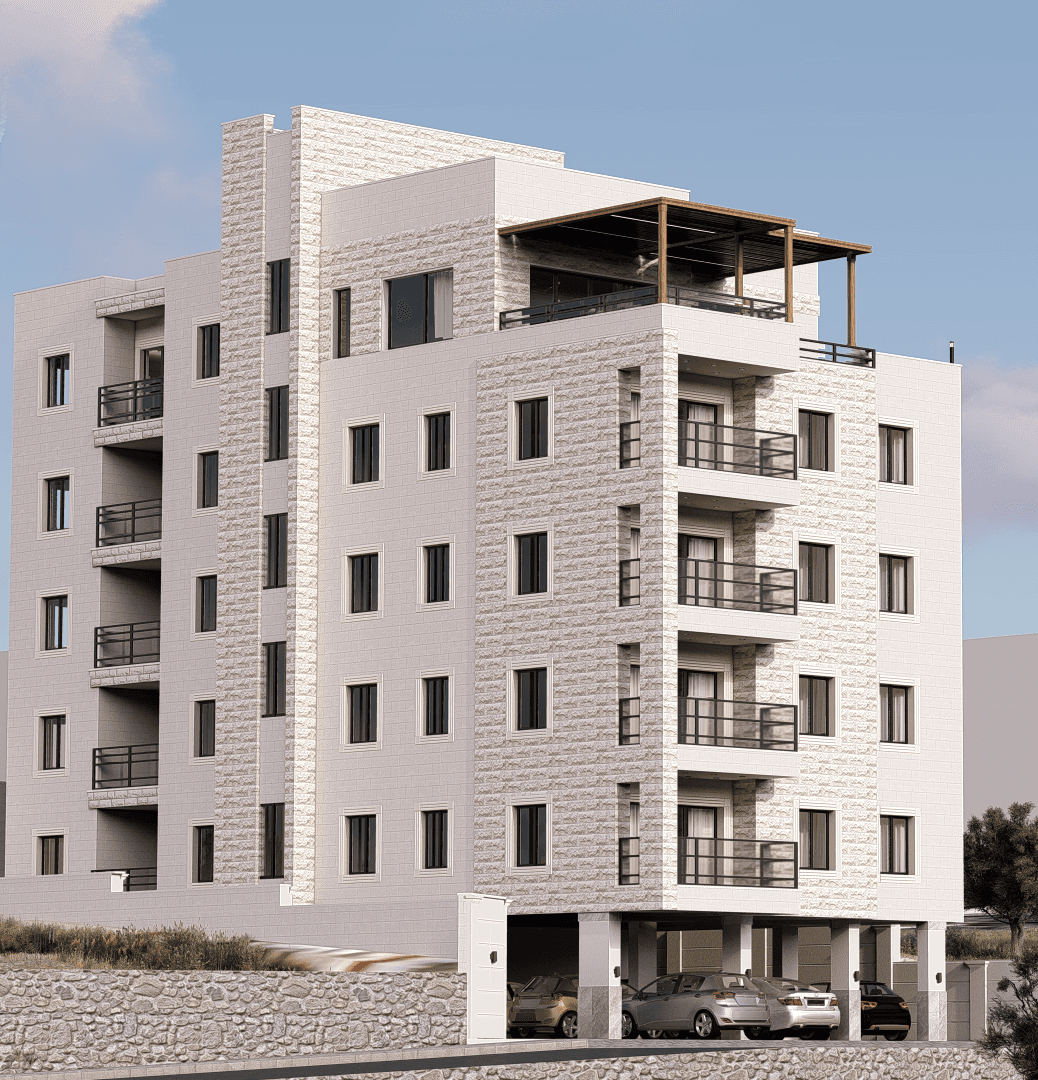
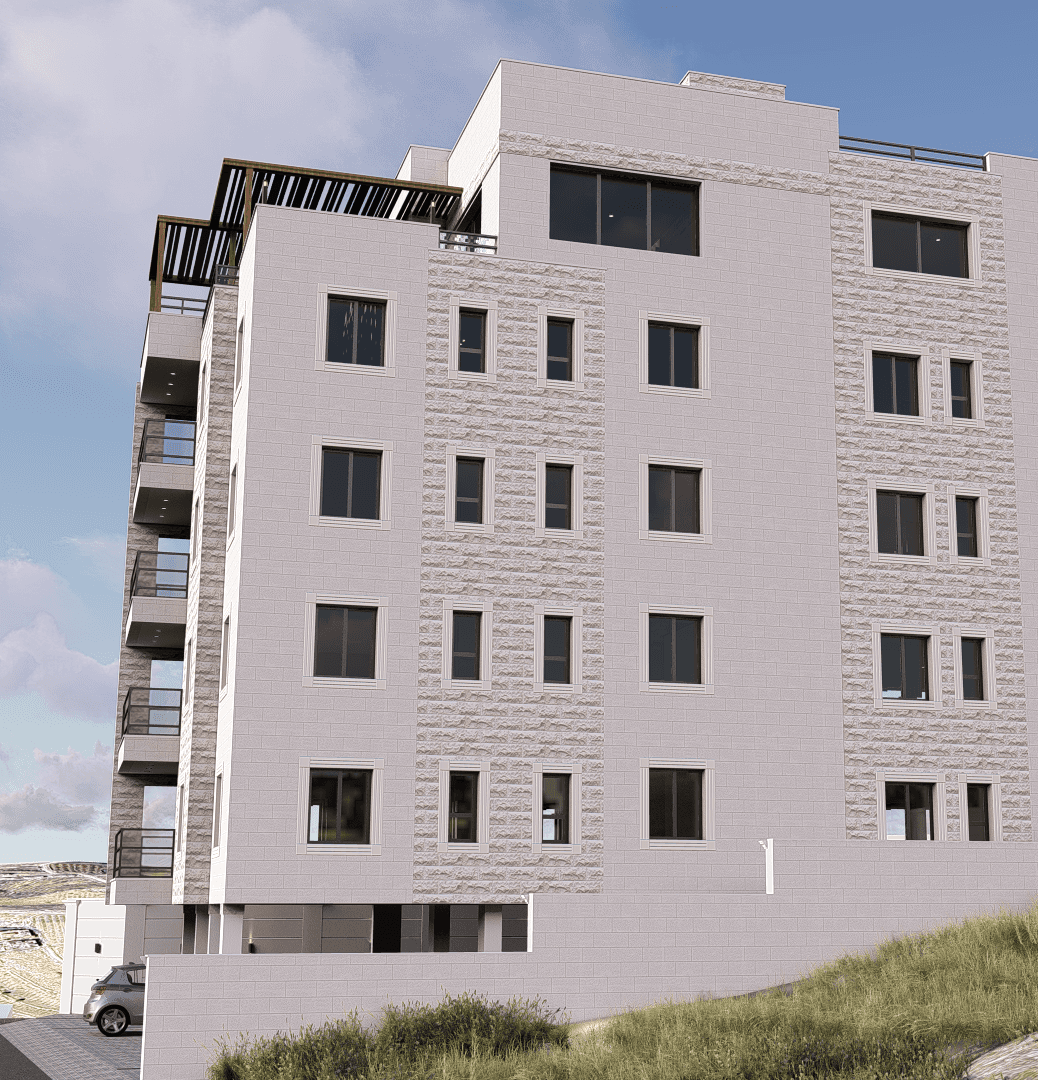
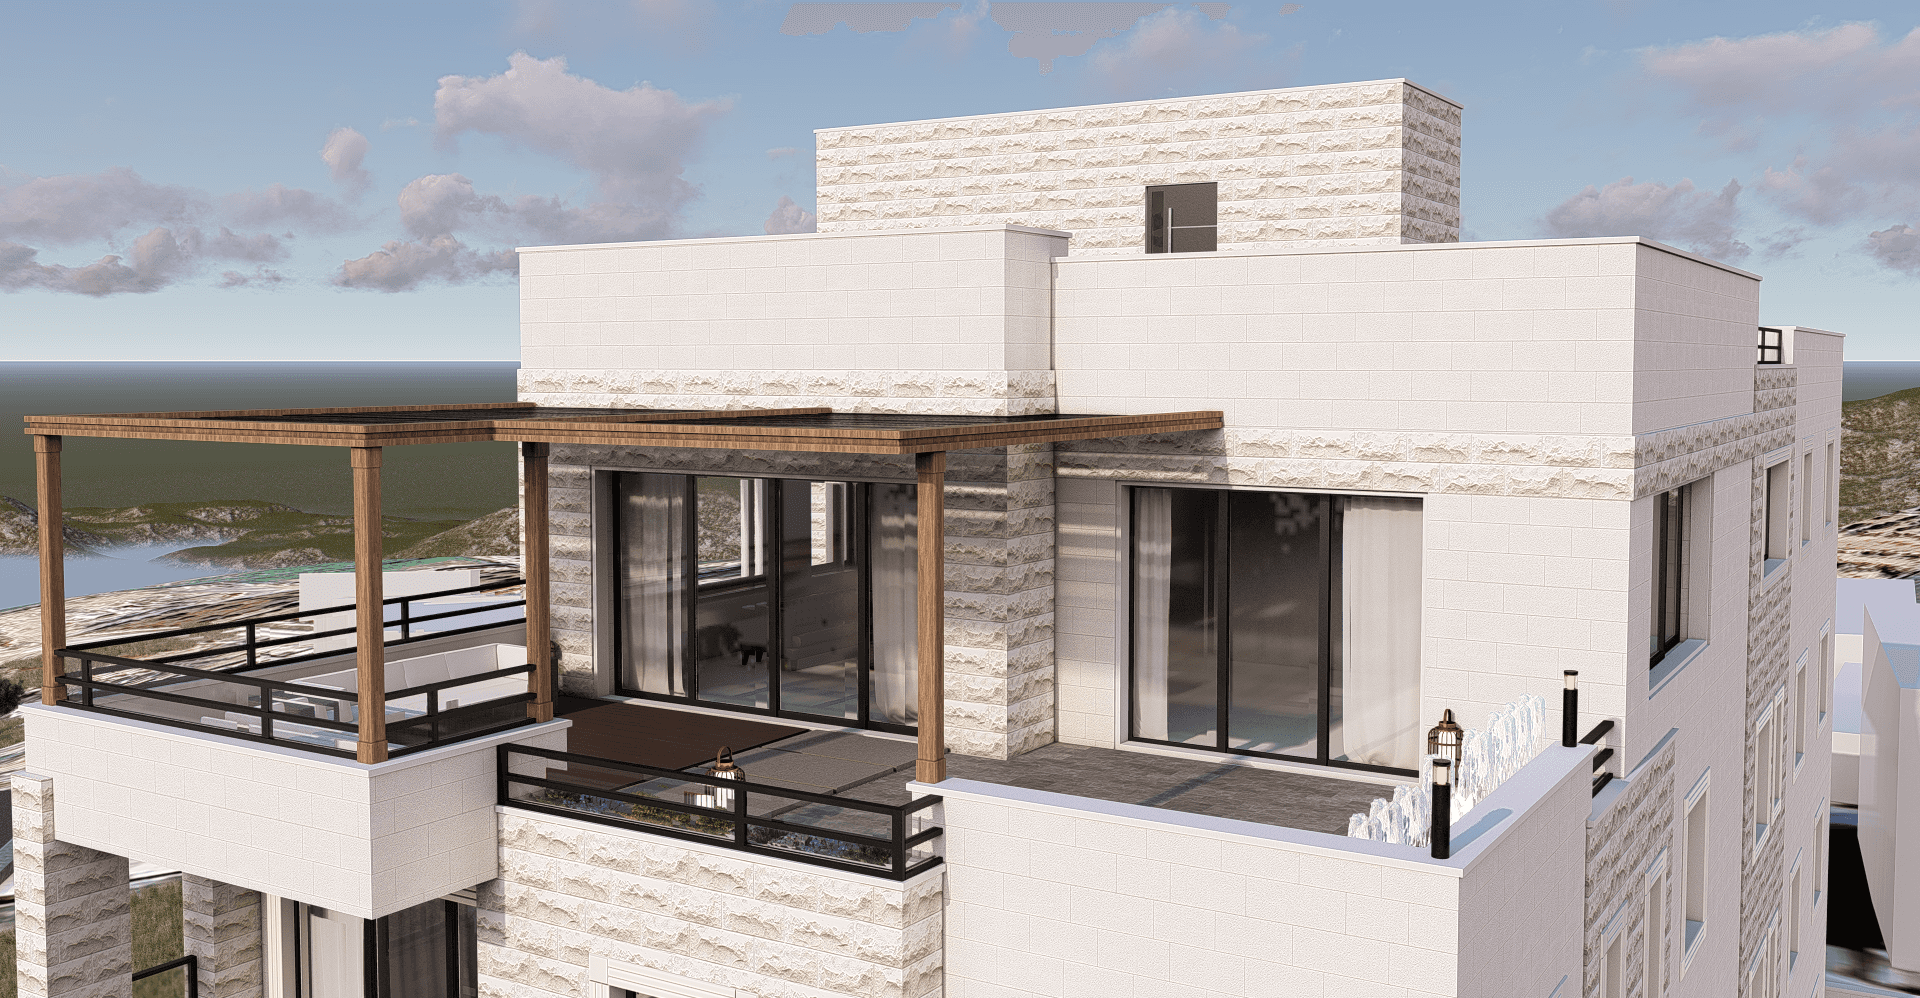
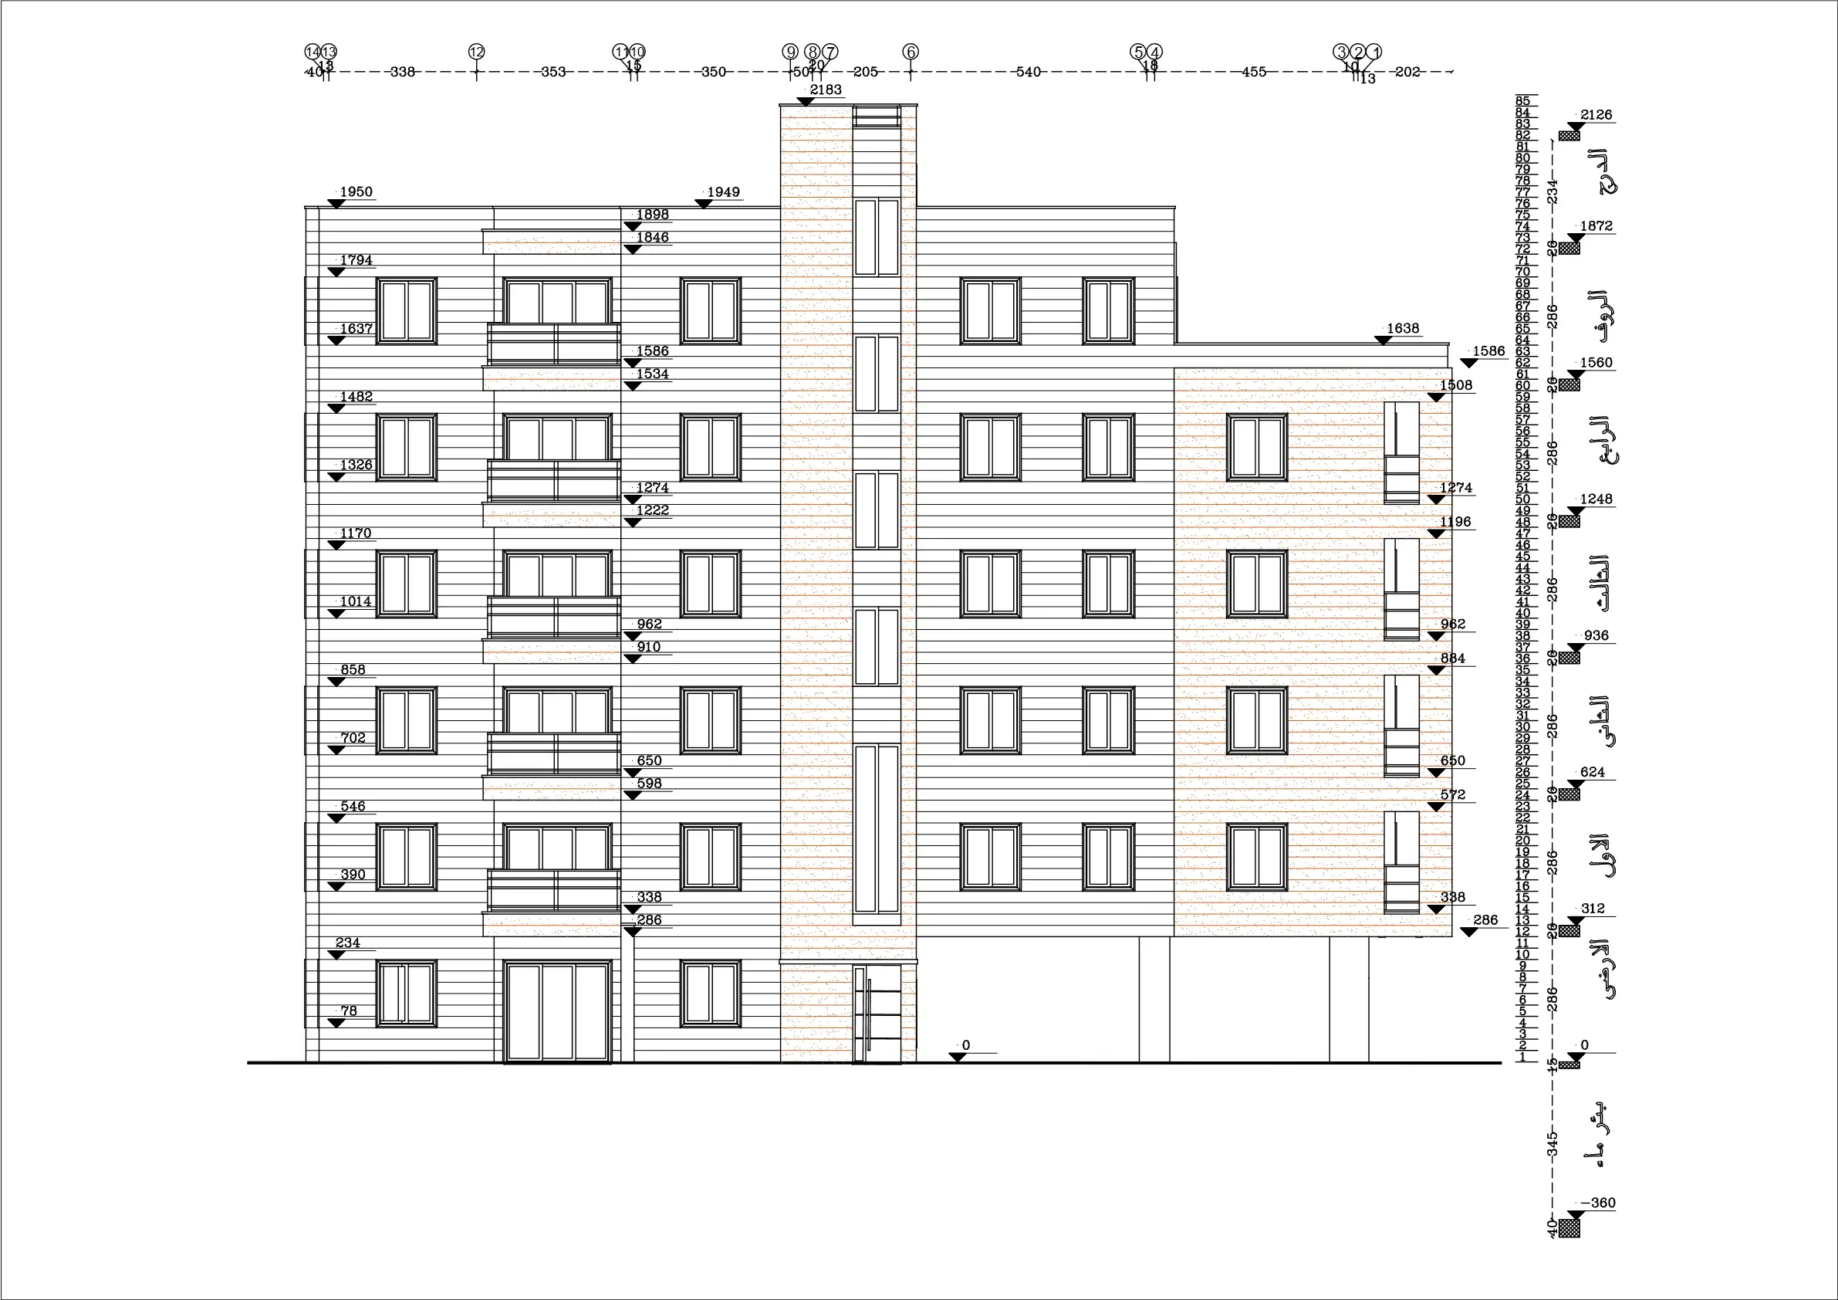
Facade Materiality & Stone Finishes: The exterior combines classic smooth white stone cladding with textured, rough-hewn stone panels. Dark window frames with defined stone sills offer a clean visual contrast against the light facade.
Topographical Integration & Parking: Leveraging the natural incline of the site, the ground floor features an open, covered pillar-supported parking area, ensuring seamless vehicular access and efficient space utilization without altering the main massing.
Rooftop Pergola & Outdoor Living: The top level boasts a spacious private rooftop terrace equipped with a wooden pergola, glass railings, and outdoor seating—offering direct views of the surrounding Hebron landscape.
Balconies & Fenestration: Multiple stacked cantilever balconies with modern dark metal railings project from the building corners, enhancing vertical symmetry while providing private outdoor access for individual residential units.
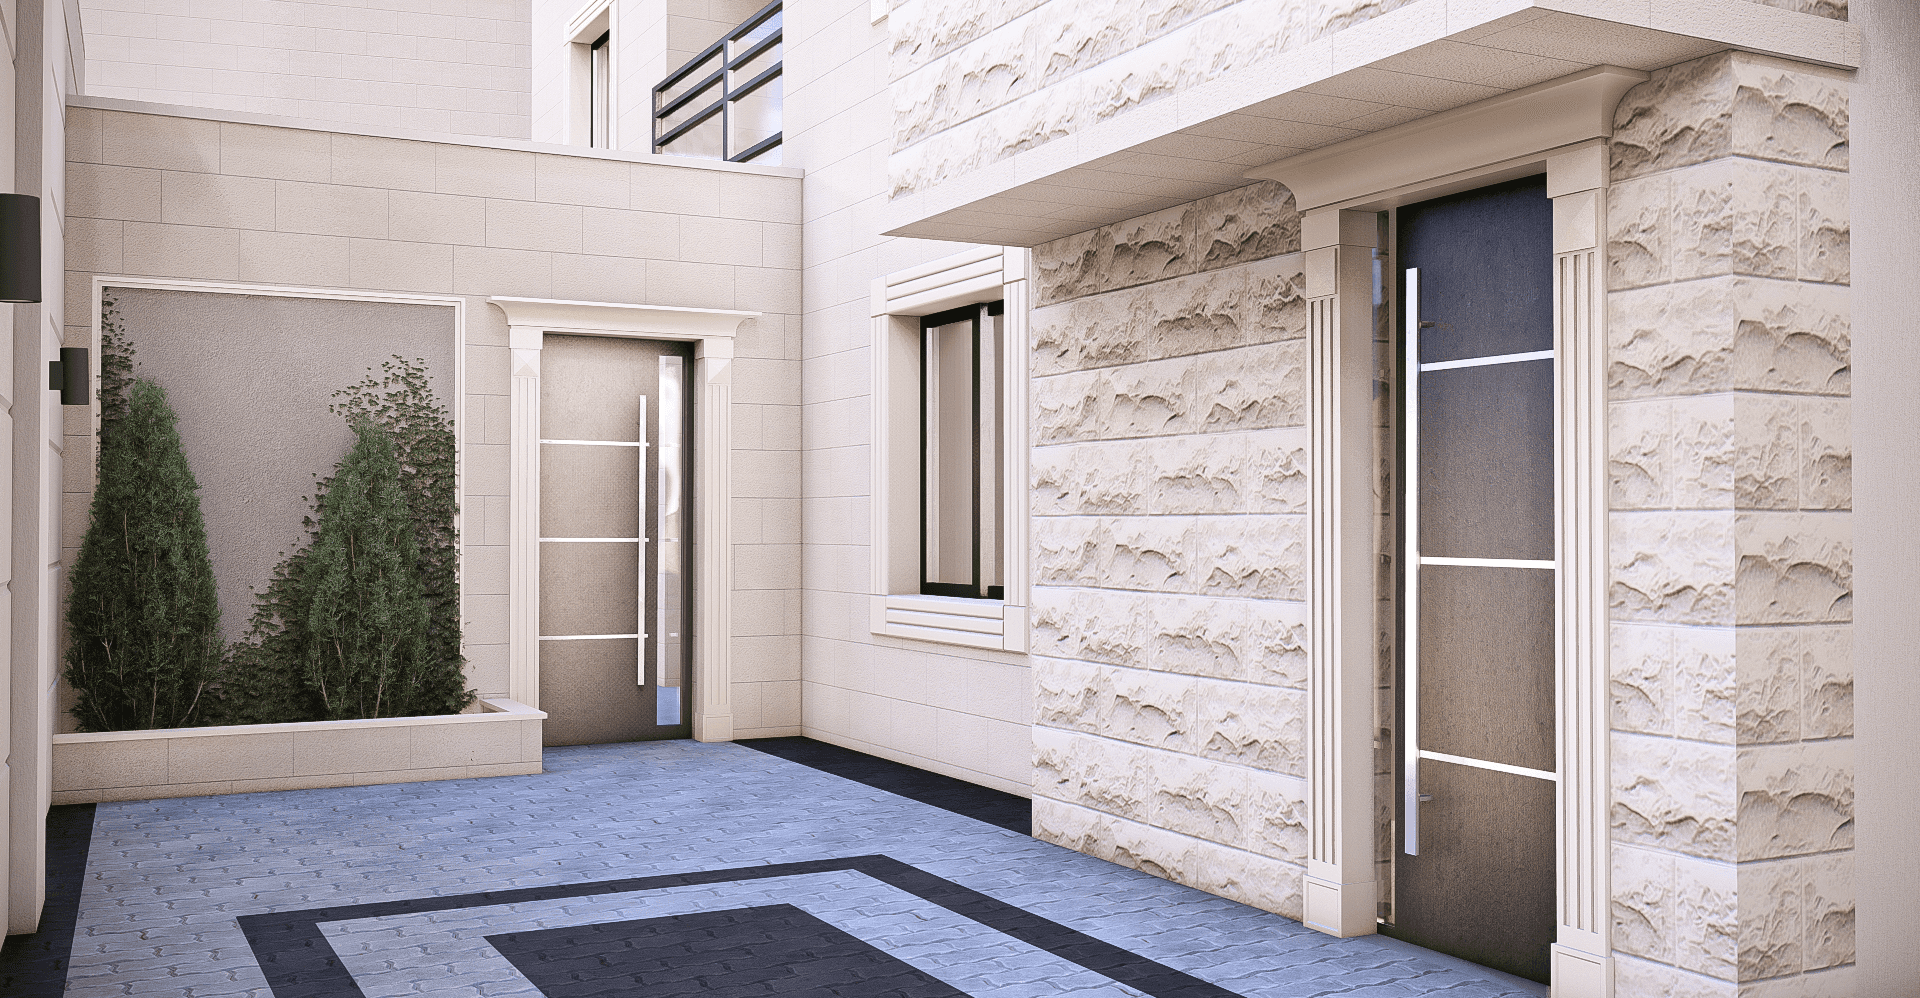
Landscaped Entrance Courtyard: The entrance features paved courtyard stone pavers, ambient accent wall lighting, and recessed planter beds with evergreen trees and climbing ivy, creating a welcoming, private arrival point.
Specifications
Area of site | 1730m2 |
Date | 2024 |
Status of the project | Completed / Executed |
Tools used | Photoshop, SketchUp, Revit, AutoCAD |
My sketches
Results
This design balances high-density modern apartment living with practical site management, quality local stone craftsmanship, and outdoor amenity spaces.